16229 Duskwood Trail, Lakeville, MN 55044
- $549,900
- 3
- BD
- 3
- BA
- 1,862
- SqFt




- List Price
- $549,900
- Days on Market
- 3
- MLS#
- 7133659
- Status
- ACTIVE
- Type
- Single Family Residential
- Bedrooms
- 3
- Bathrooms
- 3
- Living Area
- 1,862
- Acres
- 0.17
- Subdivision
- Spirit Of Brandtjen Farm 19th Add
- Year Built
- 2019
Property Description
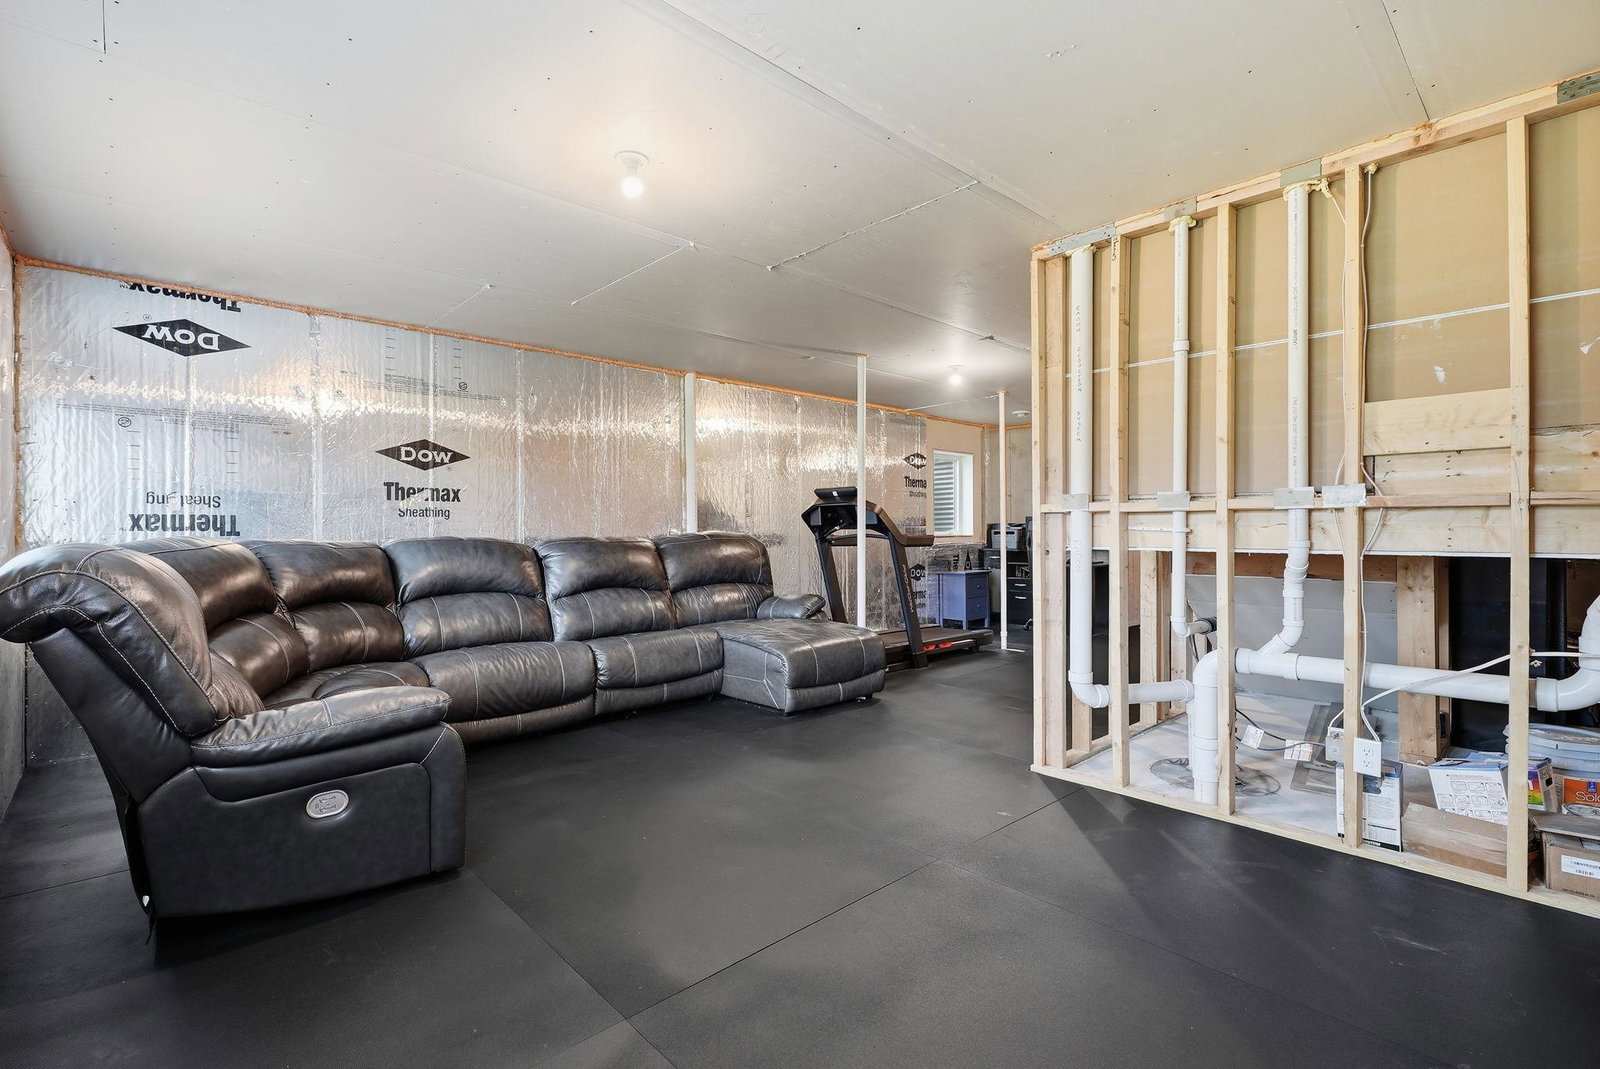
Welcome to this meticulously cared-for two-story, 3-bedroom, 3-bath home in the highly sought-after Spirit of Brandtjen Farms neighborhood! Thoughtfully designed and beautifully maintained, this home offers a fresh, new construction feel with stylish finishes and an inviting layout. The main level features gorgeous hardwood floors throughout, a bright and welcoming living space, and a well-appointed kitchen complete with stainless steel appliances, timeless enameled cabinetry and beautiful quartz countertops. Upstairs, you’ll find all three bedrooms conveniently situated on one level, including a spacious primary suite with his-and-her walk-in closets and a private walk-in bath. The two additional bedrooms are connected by a convenient Jack-and-Jill bathroom, offering both comfort and functionality. The lower level offers an exciting opportunity to build equity and customize the home to your needs, with plenty of room to add a fourth bedroom, additional bathroom and spacious family room. Beyond the home itself, Brandtjen Farms offers an exceptional collection of community amenities, including two neighborhood pools, fitness/exercise rooms, and a clubhouse with a party room—providing plenty of opportunities for recreation, relaxation and gathering with friends and neighbors. Meticulously cared for, move-in ready, and filled with future potential, this home is an exciting opportunity to enjoy the best of Spirit of Brandtjen Farms!
/u.realgeeks.media/mnrealtysesrch/Hutchinson_Team_Logo_.jpg)
Additional Information
- School District
- Rosemount-Apple Valley-Eagan
- Amenities Unit
- Ceiling Fan(s), Deck, Hardwood Floors, Kitchen Center Island, Kitchen Window, Primary Bedroom Walk-In Closet, Natural Woodwork, Porch, In-Ground Sprinkler, Vaulted Ceiling(s), Washer/Dryer Hookup, Walk-In Closet
- Appliances
- Dishwasher, Disposal, Dryer, Electric Water Heater, Exhaust Fan, Microwave, Range, Refrigerator, Trash Compactor, Water Softener Owned
- Tax Year
- 2026
- Fencing
- None
- Fuel
- Natural Gas
- Lot Description
- Tree Coverage - Medium
- Sewer
- City Sewer/Connected
- Roof
- Age 8 Years or Less, Asphalt
- Shared Rooms
- Amusement/Party Room, Club House, Community Room, Exercise Room, Play Area
- Air Conditioning
- Central Air
- Heating
- Forced Air, Fireplace(s)
- Pool
- Yes
- Water
- City Water/Connected
- Basement
- Daylight/Lookout Windows, Drain Tiled, Drainage System, Storage Space, Sump Pump, Unfinished
- Parking
- Attached Garage, Asphalt, Tandem Garage
- Garage Spaces
- 3
Mortgage Calculator
Listing courtesy of Re/Max Advantage Plus.
 The data relating to real estate for sale on this web site comes in part from the Broker Reciprocity Program of the Regional Multiple Listing Service of Minnesota. Real estate listings held by brokerage firms other this firm are marked with the Broker Reciprocity logo. Information Deemed Reliable But Not Guaranteed. Property locations as displayed on any map are best approximations only and exact locations should be independently verified.
Listing data © 2026 Regional Multiple Listing Service of Minnesota. All rights reserved. By searching, you agree to the EULA.