16550 Draft Horse Boulevard, Lakeville, MN 55044
- $675,000
- 3
- BD
- 3
- BA
- 3,108
- SqFt





- List Price
- $675,000
- Days on Market
- 1
- MLS#
- 7128824
- Status
- ACTIVE
- Type
- Single Family Residential
- Bedrooms
- 3
- Bathrooms
- 3
- Living Area
- 3,108
- Acres
- 0.19
- Subdivision
- Spirit Of Brandtjen Farm 15th Add
- Year Built
- 2016
Property Description
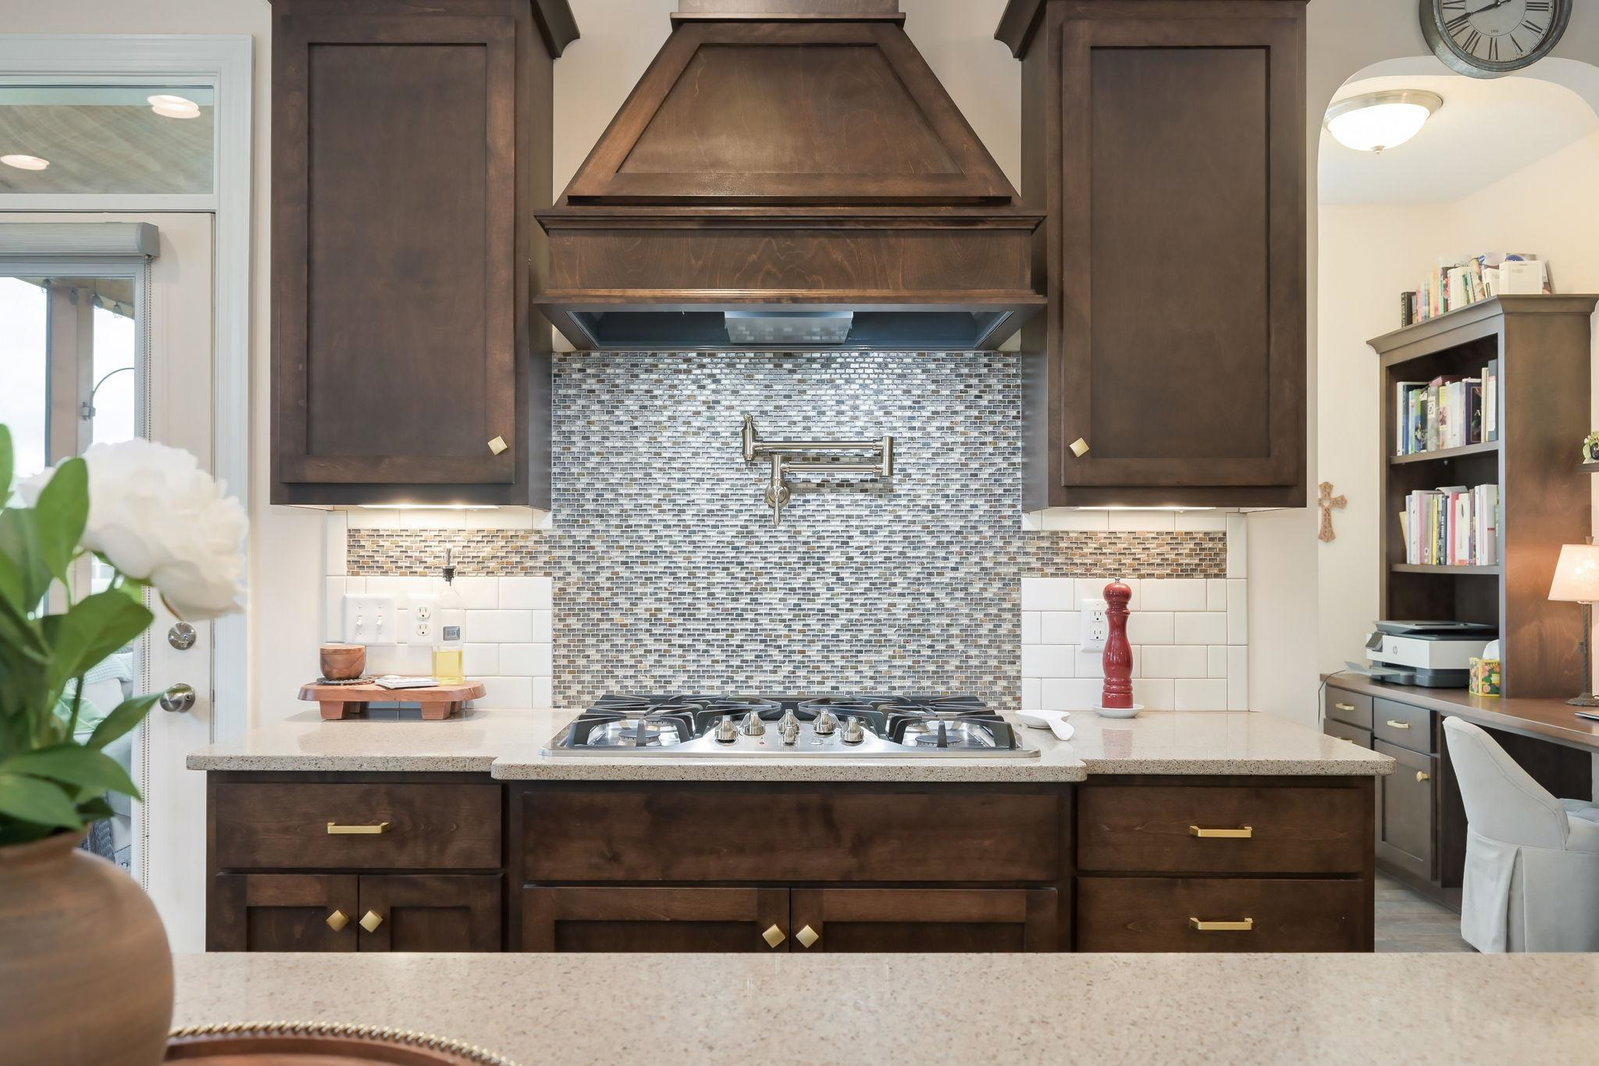
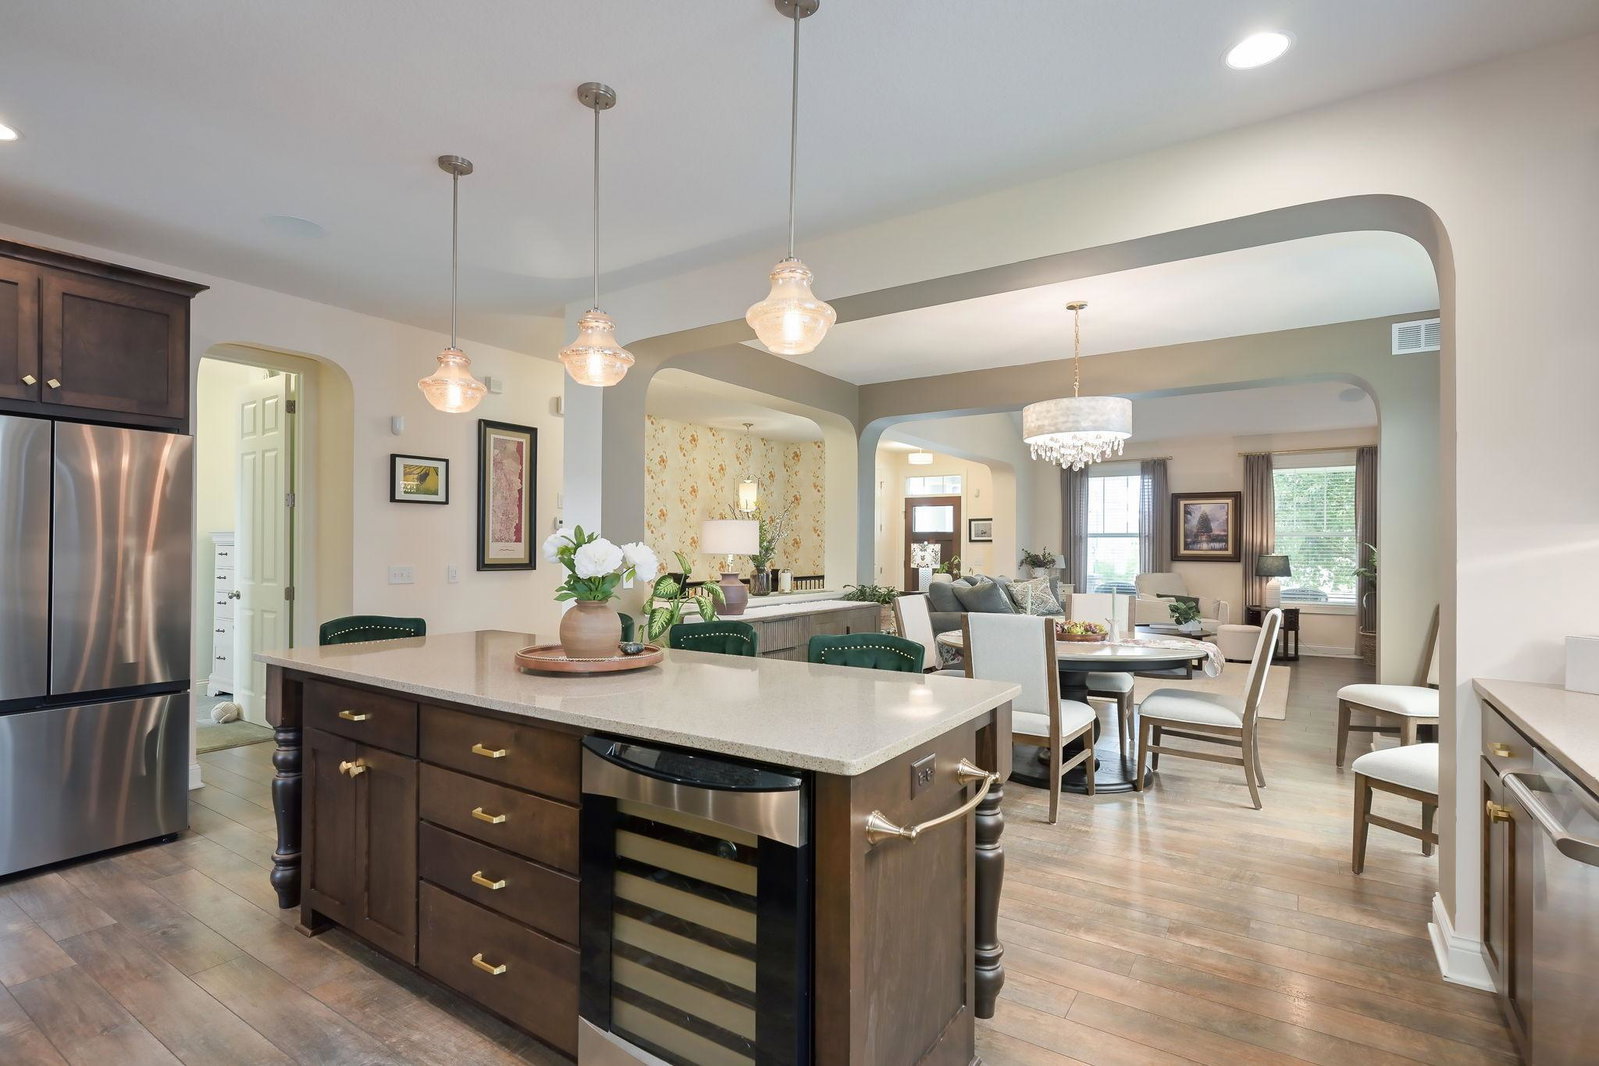
Thoughtfully designed and well maintained, this home features an impressive array of upgrades and inviting spaces throughout. The main level showcases an inviting living room with vaulted ceiling & fireplace. Flows seamlessly into the dining room space. Next up is the show-stopper kitchen. Perfect for the chef in the family with convenient pot filler over the cooktop, wall oven & microwave, extra-deep kitchen sink, walk-in pantry, pull-out shelving, under-cabinet lighting, and so much more! Enjoy seamless indoor-outdoor living with screened-in porch just off the kitchen—ideal for relaxing or entertaining. There is also a maintenance free deck for stargazing. The walkout lower level opens to a large patio overlooking the beautifully landscaped yard, creating even more space for gatherings and outdoor enjoyment. The finished lower level offers a comfortable family room with fireplace, two additional bedrooms, and a generously sized guest bathroom, providing plenty of room for family, guests, or a home office. You'll also enjoy the bonus storage areas. Beyond the home, enjoy all that this desirable neighborhood has to offer, including two clubhouses with work out facilities, and two pools. With its extensive upgrades, thoughtfully designed spaces, beautiful landscaping, and fantastic community amenities, this home truly has it all.
/u.realgeeks.media/mnrealtysesrch/Hutchinson_Team_Logo_.jpg)
Additional Information
- School District
- Rosemount-Apple Valley-Eagan
- Amenities Unit
- Ceiling Fan(s), Deck, Hardwood Floors, Kitchen Center Island, Kitchen Window, Primary Bedroom Walk-In Closet, Main Floor Primary Bedroom, Natural Woodwork, Paneled Doors, Porch, In-Ground Sprinkler, Tile Floors, Vaulted Ceiling(s), Washer/Dryer Hookup, Walk-In Closet
- Appliances
- Air-To-Air Exchanger, Chandelier, Cooktop, Dishwasher, Disposal, Double Oven, Dryer, Exhaust Fan, Humidifier, Gas Water Heater, Microwave, Range, Refrigerator, Stainless Steel Appliances, Wall Oven, Water Softener Owned, Wine Cooler
- Tax Year
- 2026
- Fuel
- Natural Gas
- Sewer
- City Sewer/Connected
- Roof
- Age Over 8 Years, Asphalt
- Shared Rooms
- Amusement/Party Room, Club House, Exercise Room
- Air Conditioning
- Central Air
- Heating
- Forced Air
- Pool
- Yes
- Water
- City Water/Connected
- Basement
- Daylight/Lookout Windows, Drain Tiled, Drainage System, Finished, Full, Storage Space, Sump Basket, Sump Pump, Walkout
- Parking
- Attached Garage, Asphalt, Garage Door Opener, Insulated Garage, Storage
- Garage Spaces
- 2
Mortgage Calculator
Listing courtesy of Edina Realty, Inc..
 The data relating to real estate for sale on this web site comes in part from the Broker Reciprocity Program of the Regional Multiple Listing Service of Minnesota. Real estate listings held by brokerage firms other this firm are marked with the Broker Reciprocity logo. Information Deemed Reliable But Not Guaranteed. Property locations as displayed on any map are best approximations only and exact locations should be independently verified.
Listing data © 2026 Regional Multiple Listing Service of Minnesota. All rights reserved. By searching, you agree to the EULA.