20055 Harness Avenue, Lakeville, MN 55044
- $535,000
- 4
- BD
- 3
- BA
- 2,538
- SqFt




- List Price
- $535,000
- Days on Market
- 0
- MLS#
- 7123228
- Status
- ACTIVE
- Type
- Single Family Residential
- Bedrooms
- 4
- Bathrooms
- 3
- Living Area
- 2,538
- Acres
- 0.21
- Subdivision
- Berres Ridge
- Year Built
- 2016
Property Description
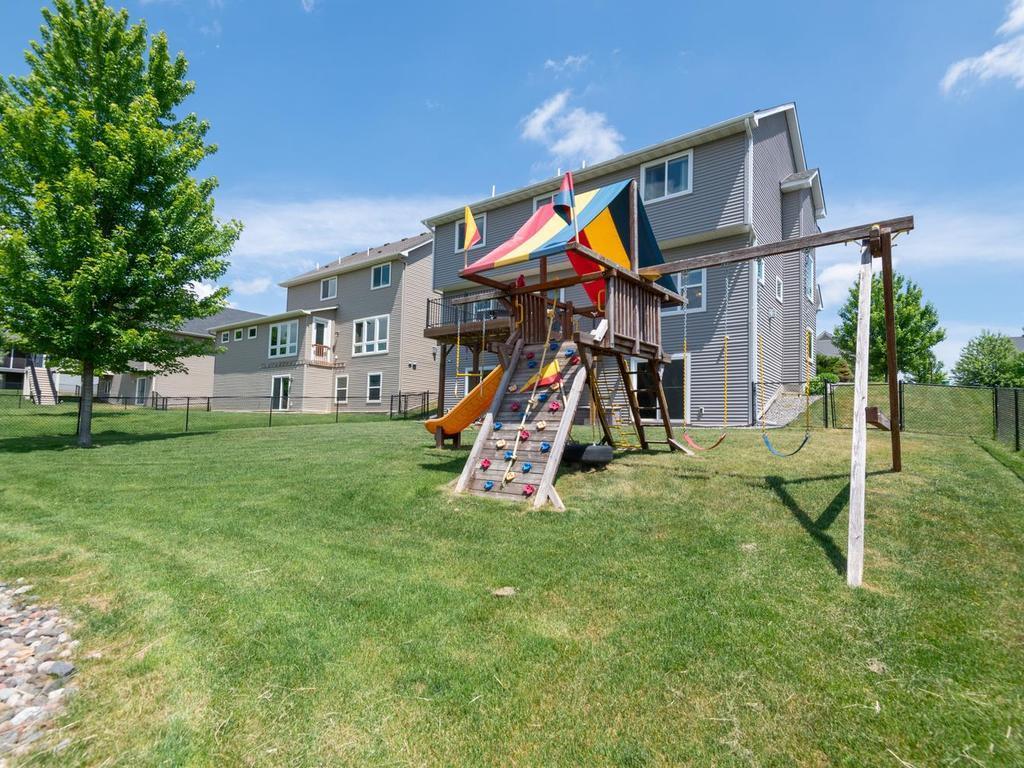
Located in sought-after Berres Ridge, this former model home sits on a desirable walkout lot and offers a thoughtfully designed layout with room to grow. The main level features an open floor plan with a pass-through front office, spacious living room with a fireplace, built-ins, and large windows that bring in great natural light. Newly added hardwood floors span the main level and continue upstairs, adding warmth and an updated feel throughout the home. The kitchen includes custom cabinetry, granite countertops, stainless steel appliances, and a dining area with sliding door access to the deck. A functional mudroom and pantry provide convenient access to the garage. Upstairs, the versatile loft offers flexible space for a playroom, office, or workout area. The spacious primary suite features a walk-in shower and direct access to the laundry room, while three additional bedrooms and a full bath complete the upper level. The unfinished walkout lower level provides an opportunity to add finished square footage and create additional living space tailored to your needs. Conveniently located near parks, trails, shopping, dining, and schools, this home combines quality finishes, a functional layout, and future potential in a great Lakeville location.
/u.realgeeks.media/mnrealtysesrch/Hutchinson_Team_Logo_.jpg)
Additional Information
- School District
- Lakeville
- Amenities Unit
- Ceiling Fan(s), Deck, Hardwood Floors, Kitchen Window, Porch, Tile Floors, Vaulted Ceiling(s), Washer/Dryer Hookup, Walk-In Closet
- Appliances
- Air-To-Air Exchanger, Dishwasher, Disposal, Dryer, Humidifier, Microwave, Range, Refrigerator, Stainless Steel Appliances, Washer, Water Softener Owned
- Tax Year
- 2026
- Fencing
- None
- Fuel
- Natural Gas
- Lot Description
- Tree Coverage - Light
- Sewer
- City Sewer/Connected
- Roof
- Asphalt
- Air Conditioning
- Central Air
- Heating
- Forced Air
- Water
- City Water/Connected
- Basement
- Drain Tiled, Drainage System, Sump Basket, Unfinished, Walkout
- Parking
- Attached Garage, Asphalt, Garage Door Opener
- Garage Spaces
- 3
Mortgage Calculator
Listing courtesy of Re/Max Advantage Plus.
 The data relating to real estate for sale on this web site comes in part from the Broker Reciprocity Program of the Regional Multiple Listing Service of Minnesota. Real estate listings held by brokerage firms other this firm are marked with the Broker Reciprocity logo. Information Deemed Reliable But Not Guaranteed. Property locations as displayed on any map are best approximations only and exact locations should be independently verified.
Listing data © 2026 Regional Multiple Listing Service of Minnesota. All rights reserved. By searching, you agree to the EULA.