860 Roselyn Drive, Victoria, MN 55386
- $379,000
- 3
- BD
- 3
- BA
- 1,931
- SqFt




- List Price
- $379,000
- Days on Market
- 2
- MLS#
- 7115762
- Status
- ACTIVE
- Type
- Single Family Residential
- Bedrooms
- 3
- Bathrooms
- 3
- Living Area
- 1,931
- Acres
- 0.03
- Subdivision
- Whispering Hills 2nd Add
- Year Built
- 2021
Property Description
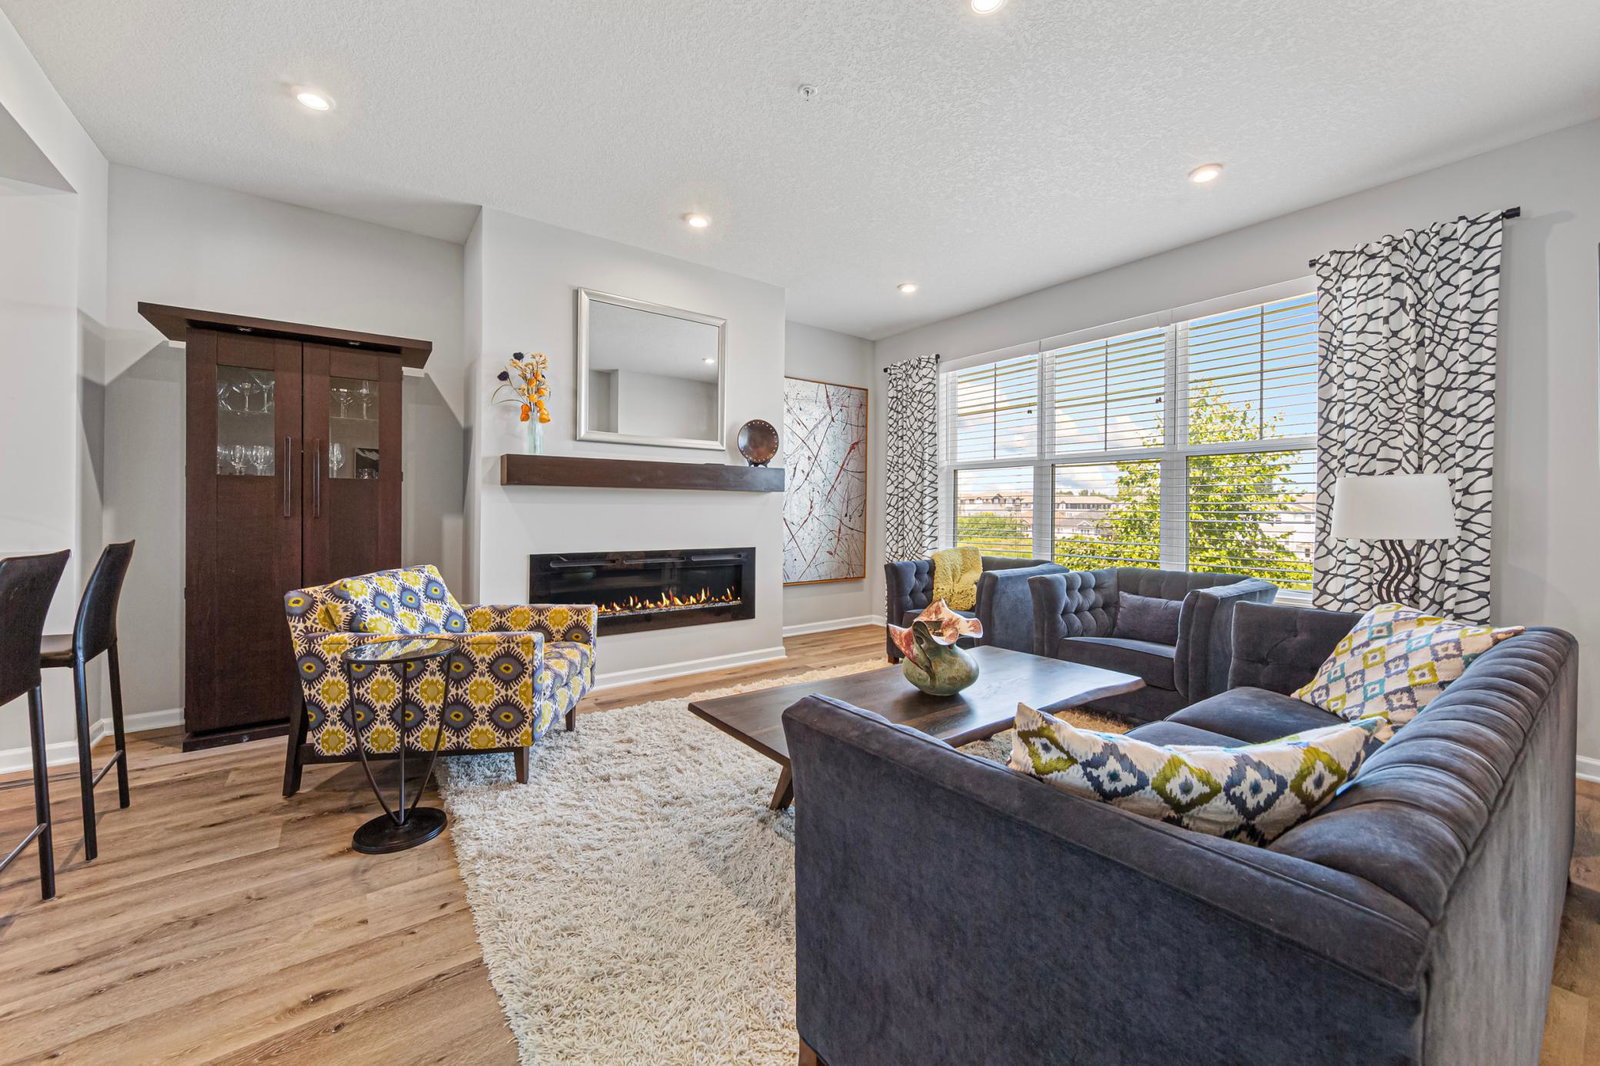
Beautiful like-new three-level townhome, exceptionally located overlooking protected wetlands with gorgeous sunset views. The open floor plan on the main floor features a spacious kitchen with lots of counter space, an expansive center island, pantry and double oven adjacent to a separate dining room and cozy living room with an electric fireplace that can be set to heat the room if desired. The three-bedroom, two bathroom upper level features a generous primary with beautiful views and an ensuite master bath with twin double sinks and a walk-in closet. Laundry closet and full-size guest bath. The lower level features a multi-purpose room that may be used as an office, family or exercise room. The oversized two-car garage offers ample storage supplemented by a large under-stair storage space. This home features upgraded flooring, window treatments, plumbing fixtures and countertops throughout and a front storm door addition. Only one mile outside charming Victoria, with easy access to Carver Park Preserve with its beautiful walking/biking trails, large off-leash dog park, and the Lake Minnetonka Regional Trail and Minnesota Arboretum. This location is amazing. Schedule your showing today!
/u.realgeeks.media/mnrealtysesrch/Hutchinson_Team_Logo_.jpg)
Additional Information
- School District
- Eastern Carver County Schools
- Amenities Unit
- Deck, Exercise Room, Indoor Sprinklers, Kitchen Center Island, Kitchen Window, Primary Bedroom Walk-In Closet, Paneled Doors, Panoramic View, In-Ground Sprinkler, Tile Floors, Washer/Dryer Hookup, Walk-In Closet
- Appliances
- Air-To-Air Exchanger, Chandelier, Dishwasher, Disposal, Double Oven, Dryer, Electric Water Heater, Humidifier, Microwave, Range, Refrigerator, Stainless Steel Appliances, Washer
- Tax Year
- 2026
- Waterfront Features
- Pond
- Fuel
- Natural Gas
- Lot Description
- Wetlands
- Sewer
- City Sewer/Connected
- Roof
- Age 8 Years or Less, Asphalt
- Common Wall
- Yes
- Air Conditioning
- Central Air, Whole House Fan
- Heating
- Forced Air
- Water
- City Water/Connected
- Basement
- Daylight/Lookout Windows, Drain Tiled, Partial, Partially Finished, Storage Space, Sump Basket, Sump Pump
- Parking
- Attached Garage, Asphalt, Garage Door Opener, Insulated Garage, Tuckunder Garage
- Garage Spaces
- 2
Mortgage Calculator
Listing courtesy of CENTURY 21 MarketLink Realty.
 The data relating to real estate for sale on this web site comes in part from the Broker Reciprocity Program of the Regional Multiple Listing Service of Minnesota. Real estate listings held by brokerage firms other this firm are marked with the Broker Reciprocity logo. Information Deemed Reliable But Not Guaranteed. Property locations as displayed on any map are best approximations only and exact locations should be independently verified.
Listing data © 2026 Regional Multiple Listing Service of Minnesota. All rights reserved. By searching, you agree to the EULA.