11153 Sweetwater Path, Woodbury, MN 55129
- $845,000
- 5
- BD
- 5
- BA
- 3,836
- SqFt




- List Price
- $845,000
- Days on Market
- 3
- MLS#
- 7114046
- Status
- ACTIVE
- Type
- Single Family Residential
- Bedrooms
- 5
- Bathrooms
- 5
- Living Area
- 3,836
- Acres
- 0.29
- Subdivision
- Dancing Waters 4th Add
- Year Built
- 2012
Property Description
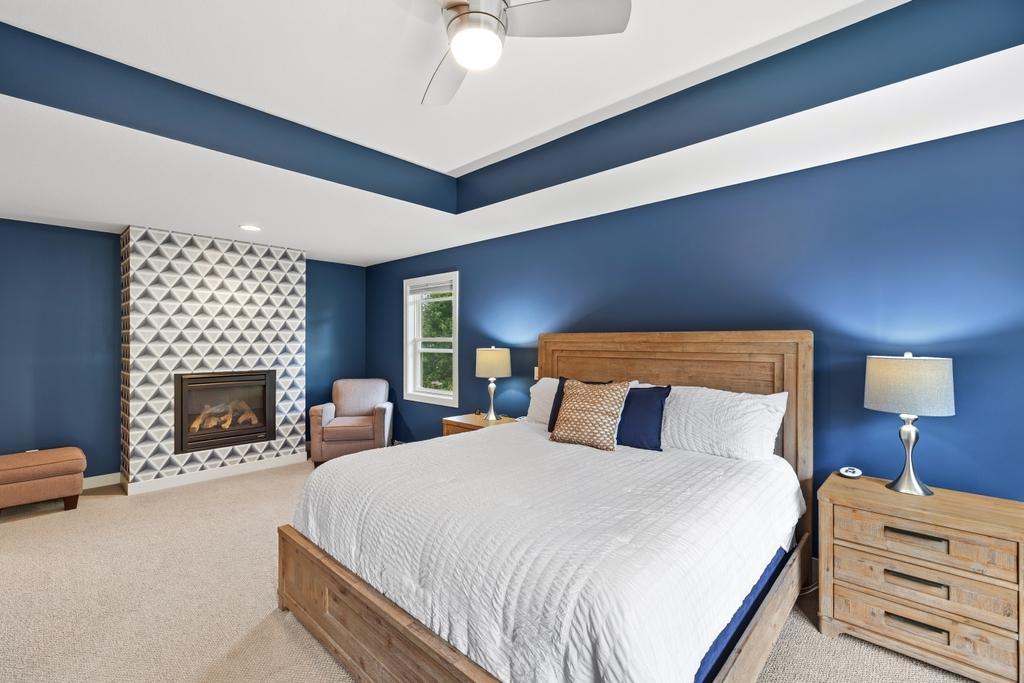
Live the lifestyle that makes Dancing Waters one of Woodbury's most sought-after neighborhoods. Set among scenic trails, ponds, and resort-style community amenities, this impressive custom-built two-story offers over 3,800 finished square feet with 5 bedrooms and 5 bathrooms, plus the peace of mind of a brand-new roof. Rich hardwood floors, Cambria countertops, stainless steel appliances, maple cabinetry, glass tile backsplash, and custom built-ins add timeless style throughout. The living room is anchored by a cozy fireplace, while a dedicated main-floor office, functional mudroom with built-in bench and hooks, and inviting front porch make daily life effortless. Upstairs, the spacious primary suite features a fireplace, a luxurious bath with travertine floors and Cambria countertops, a generous walk-in closet with direct access to the laundry room, two bedrooms connected by a Jack-and-Jill bath, and a third bedroom with its own private en suite. The finished lower level offers exceptional flexibility with a rec room, workout room, fifth bedroom, and in-floor heat. Outside, enjoy a spacious backyard with a patio, perfect for summer evenings. Just beyond your doorstep, Dancing Waters residents enjoy miles of trails, a community pool, splash pad, parks, sports courts, and year-round neighborhood amenities.
/u.realgeeks.media/mnrealtysesrch/Hutchinson_Team_Logo_.jpg)
Additional Information
- School District
- South Washington County
- Amenities Unit
- Ceiling Fan(s), Exercise Room, Hardwood Floors, Kitchen Window, Natural Woodwork, Patio, Porch, Security System, In-Ground Sprinkler, Tile Floors, Washer/Dryer Hookup, Walk-In Closet
- Appliances
- Air-To-Air Exchanger, Central Vacuum, Cooktop, Dishwasher, Disposal, Dryer, Exhaust Fan, Humidifier, Microwave, Refrigerator, Washer
- Tax Year
- 2026
- Fuel
- Natural Gas
- Sewer
- City Sewer/Connected
- Roof
- Age 8 Years or Less
- Shared Rooms
- Community Room
- Air Conditioning
- Central Air
- Heating
- Forced Air, Fireplace(s), In-Floor Heating
- Pool
- Yes
- Water
- City Water/Connected
- Basement
- Drain Tiled, Egress Window(s), Finished, Full, Sump Pump
- Parking
- Attached Garage, Concrete, Garage Door Opener
- Garage Spaces
- 3
Mortgage Calculator
Listing courtesy of Edina Realty, Inc..
 The data relating to real estate for sale on this web site comes in part from the Broker Reciprocity Program of the Regional Multiple Listing Service of Minnesota. Real estate listings held by brokerage firms other this firm are marked with the Broker Reciprocity logo. Information Deemed Reliable But Not Guaranteed. Property locations as displayed on any map are best approximations only and exact locations should be independently verified.
Listing data © 2026 Regional Multiple Listing Service of Minnesota. All rights reserved. By searching, you agree to the EULA.