7329 Imperial Way, Elko New Market, MN 55020
- $419,990
- 4
- BD
- 3
- BA
- 1,988
- SqFt




- List Price
- $419,990
- Days on Market
- 11
- MLS#
- 7111219
- Status
- ACTIVE
- Type
- Single Family Residential
- Bedrooms
- 4
- Bathrooms
- 3
- Living Area
- 1,988
- Acres
- 9844
- Subdivision
- Highlands at Eagle View
- Year Built
- 2026
Property Description
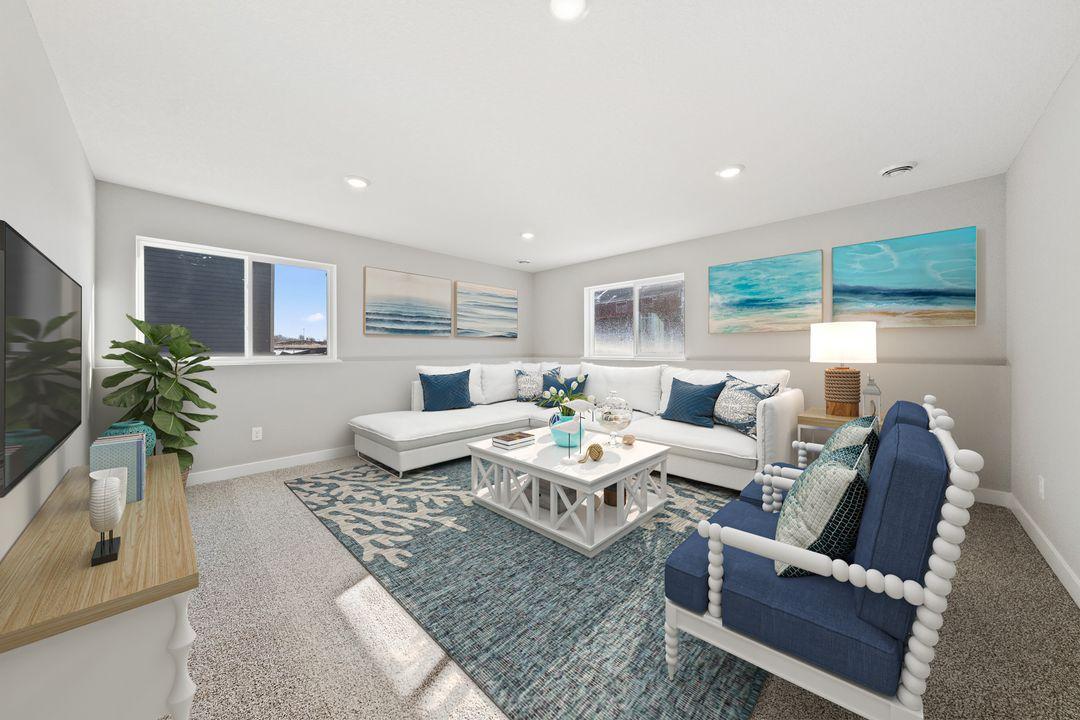
Ask how you can receive a 4.25% Conventional 7/6 ARM or 3.875% Government 5/1 ARM PLUS up to $5000 in closing costs on this home! Welcome to D.R. Horton's newest community, Highlands at Eagle View. Our popular Rushmore floorplan offers 4 bedrooms, 3 baths, and a finished Look-out lower level with a spacious family room, bedroom and bathroom! A designer inspired interior package which includes beautiful White cabinets, quartz countertops, white subway tile backsplash, and stainless-steel appliances. You will find ample storage throughout this home including an oversized crawl space and 3 car garage! Asphalt driveway, irrigation, landscaping, and sod are all included. This Rushmore will have a fully covered front porch that invites you to slow down, unwind, and enjoy everyday moments. All homes include Smart Home Technology. The Highlands at Eagle View community has NO HOA, and is a perfect blend of the country feel, while still being less than minutes away from all grocery stores and retail shops within the area, and being only 2 minutes from Eagle View Elementary School! Don’t forget about the parks and trails around the community - Doyle-Kennefick Regional Park, Cedar Lake Farm Regional Park, Wagner, Woodcrest and Windrose Parks, to name just a few! Come enjoy the outdoors in Elko New Market!
/u.realgeeks.media/mnrealtysesrch/Hutchinson_Team_Logo_.jpg)
Additional Information
- School District
- New Prague Area Schools
- Amenities Unit
- Kitchen Window, Primary Bedroom Walk-In Closet, Paneled Doors, Porch, In-Ground Sprinkler, Vaulted Ceiling(s), Washer/Dryer Hookup, Walk-In Closet
- Appliances
- Air-To-Air Exchanger, Dishwasher, Disposal, ENERGY STAR Qualified Appliances, Exhaust Fan, Humidifier, Microwave, Range, Stainless Steel Appliances, Tankless Water Heater
- Tax Year
- 2026
- Fuel
- Natural Gas
- Lot Description
- Sod Included in Price, Underground Utilities
- Sewer
- City Sewer/Connected
- Roof
- Age 8 Years or Less, Architectural Shingle, Asphalt, Pitched
- Air Conditioning
- Central Air
- Heating
- Forced Air, Humidifier
- Water
- City Water/Connected
- Basement
- Crawl Space, Daylight/Lookout Windows, Drain Tiled, Drainage System, Partially Finished, Storage Space, Sump Pump
- Parking
- Attached Garage, Asphalt, Garage Door Opener
- Garage Spaces
- 3
Mortgage Calculator
Listing courtesy of D.R. Horton, Inc..
 The data relating to real estate for sale on this web site comes in part from the Broker Reciprocity Program of the Regional Multiple Listing Service of Minnesota. Real estate listings held by brokerage firms other this firm are marked with the Broker Reciprocity logo. Information Deemed Reliable But Not Guaranteed. Property locations as displayed on any map are best approximations only and exact locations should be independently verified.
Listing data © 2026 Regional Multiple Listing Service of Minnesota. All rights reserved. By searching, you agree to the EULA.