8524 Haeg Drive, Bloomington, MN 55431
- $874,900
- 4
- BD
- 3
- BA
- 3,781
- SqFt






- List Price
- $874,900
- Price Change
- ▼ $25,000 1784936312
- Days on Market
- 17
- MLS#
- 7107735
- Status
- ACTIVE
- Type
- Single Family Residential
- Bedrooms
- 4
- Bathrooms
- 3
- Living Area
- 3,781
- Acres
- 0.37
- Subdivision
- Penn Lake Highlands 2nd Add.
- Year Built
- 2018
Property Description
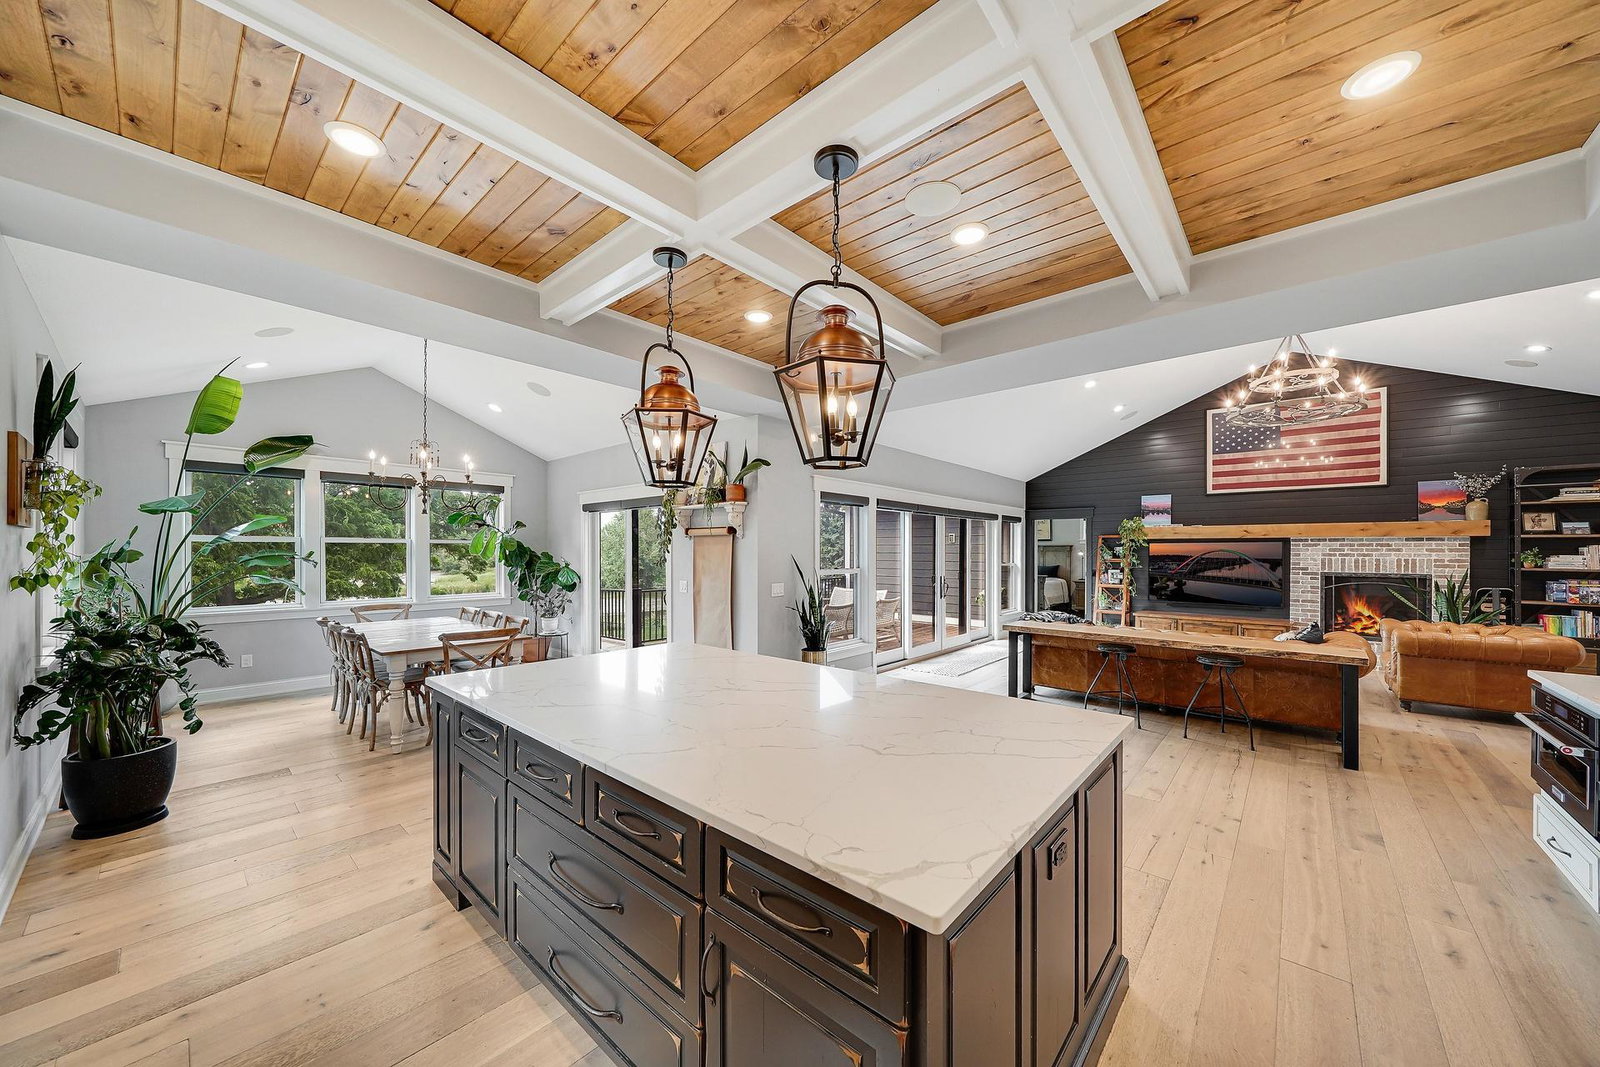
Luxury Family Home | 4,000 Sq Ft | Nature Oasis in the Heart of the City Designed for Family and Entertaining Designed with both elegance and comfort in mind, the home features expansive living spaces, soaring ceilings, abundant natural light, and premium finishes throughout. Every room has been thoughtfully crafted to create a seamless connection between the indoors and the surrounding landscape, offering peaceful views and a true sense of escape. Thoughtfully designed with both everyday living and entertaining in mind, this spacious residence offers an ideal layout for families of all sizes. From the moment you enter, you'll be greeted by expansive living spaces filled with natural light, creating a warm and inviting atmosphere. The open floor plan flows effortlessly from room to room, providing the perfect setting for holiday celebrations, dinner parties, family gatherings, and quiet evenings at home. Every detail has been designed to balance elegance with functionality, offering generous living areas and comfortable private spaces for everyone. Step outside and discover your own nature retreat. The outdoor spaces provide a peaceful backdrop for entertaining, relaxing, or simply enjoying the beauty of the seasons. Whether hosting guests on the patio, watching children explore the yard, or unwinding with your morning coffee, the setting offers a rare connection to nature. This remarkable home delivers the best of both worlds—a serene setting with the convenience of nearby shopping, dining, parks, schools, and commuter routes. It's a place where families can grow, friends can gather, and every day feels like an escape. Property Highlights: Approximately 4,000 square feet of beautifully designed living space Spacious, family-friendly floor plan Ideal for entertaining with expansive gathering areas Light-filled interiors with seamless indoor-outdoor flow Peaceful outdoor spaces perfect for relaxing and hosting guests High-end finishes and timeless design throughout Convenient access to local amenities while enjoying the privacy of a nature-inspired setting A rare opportunity to own a home that offers the space to entertain, the comfort to grow, and the tranquility of nature—all in one exceptional property.
/u.realgeeks.media/mnrealtysesrch/Hutchinson_Team_Logo_.jpg)
Additional Information
- School District
- Bloomington
- Amenities Unit
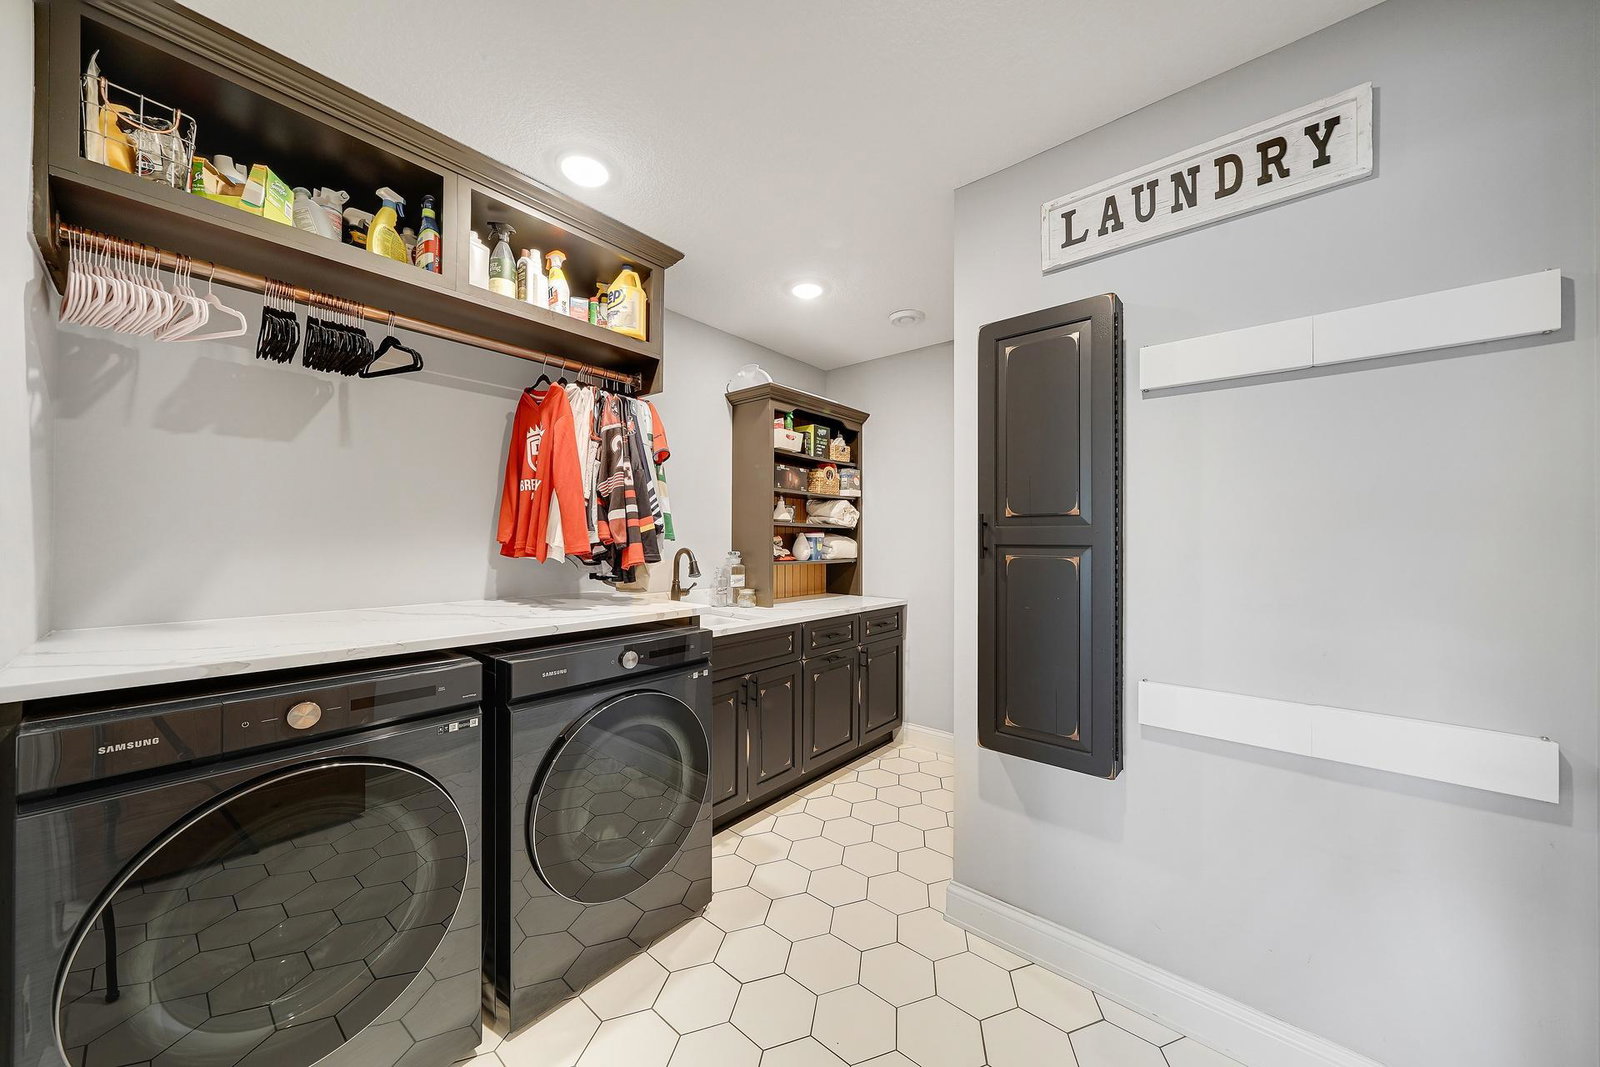
- Ceiling Fan(s), Deck, Ethernet Wired, Exercise Room, Hardwood Floors, Kitchen Center Island, Local Area Network, Primary Bedroom Walk-In Closet, Main Floor Primary Bedroom, Patio, Paneled Doors, Porch, Panoramic View, In-Ground Sprinkler, Tile Floors, Vaulted Ceiling(s), Washer/Dryer Hookup, Wet Bar, Walk-In Closet, Walk-Up Attic
- Appliances
- Air-To-Air Exchanger, Cooktop, Dishwasher, Disposal, Double Oven, Dryer, ENERGY STAR Qualified Appliances, Exhaust Fan, Freezer, Humidifier, Gas Water Heater, Microwave, Other, Refrigerator, Stainless Steel Appliances, Wall Oven, Washer
- Tax Year
- 2026
- Waterfront Features
- Lake Front
- Fencing
- Other
- Fuel
- Natural Gas
- Lot Description
- Accessible Shoreline, Public Transit (w/in 6 blks), Tree Coverage - Light
- Water Body Name
- Penn
- Sewer
- City Sewer/Connected
- Roof
- Age Over 8 Years, Architectural Shingle
- Air Conditioning
- Central Air
- Heating
- Forced Air
- Water
- City Water/Connected
- Out Buildings
- Storage Shed
- Basement
- Block, Drain Tiled, Finished, Sump Pump, Tile Shower, Walkout
- Parking
- Attached Garage, Concrete
- Garage Spaces
- 2
Mortgage Calculator
Listing courtesy of TheMLSonline.com, Inc..
 The data relating to real estate for sale on this web site comes in part from the Broker Reciprocity Program of the Regional Multiple Listing Service of Minnesota. Real estate listings held by brokerage firms other this firm are marked with the Broker Reciprocity logo. Information Deemed Reliable But Not Guaranteed. Property locations as displayed on any map are best approximations only and exact locations should be independently verified.
Listing data © 2026 Regional Multiple Listing Service of Minnesota. All rights reserved. By searching, you agree to the EULA.