14809 White Oak Drive, Burnsville, MN 55337
- $684,499
- 4
- BD
- 4
- BA
- 3,610
- SqFt




- List Price
- $684,499
- Days on Market
- 19
- MLS#
- 7105902
- Status
- ACTIVE
- Type
- Single Family Residential
- Bedrooms
- 4
- Bathrooms
- 4
- Living Area
- 3,610
- Acres
- 0.37
- Subdivision
- Summit Oaks 3rd
- Year Built
- 1998
Property Description
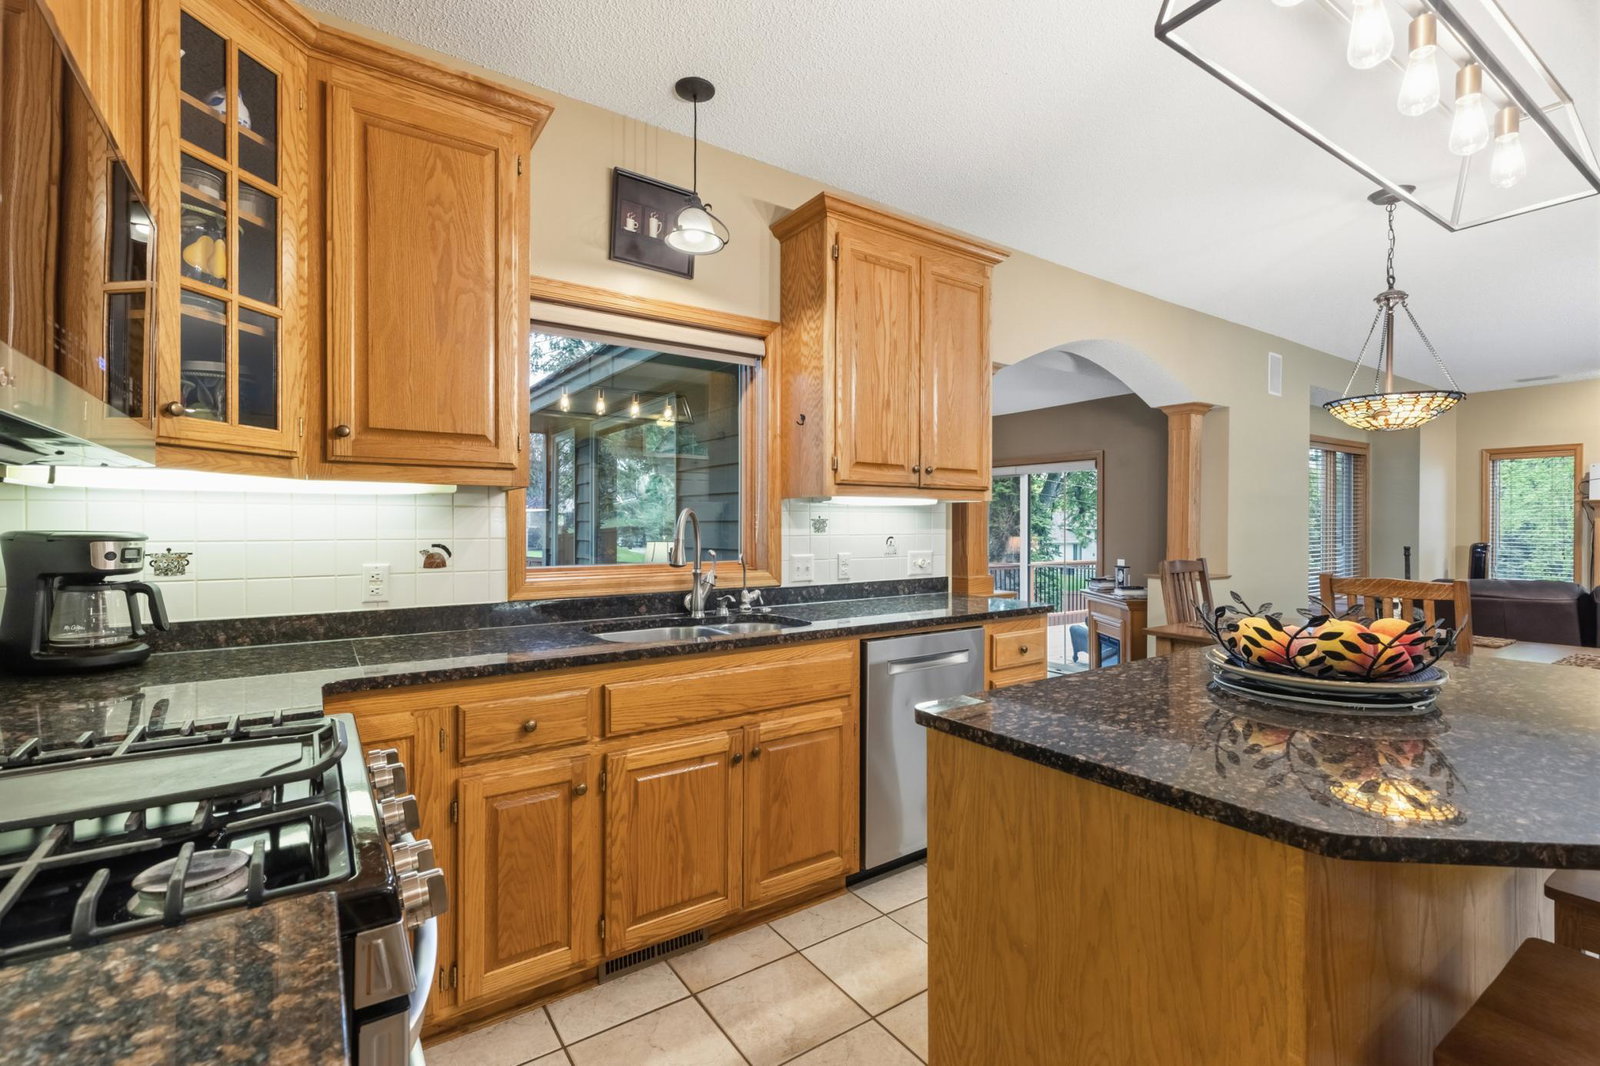
Nestled on a quiet street in the highly sought-after Summit Oaks neighborhood—within the award-winning Rosemount-Apple Valley-Eagan School District 196— this lovely two-story home with 4 Bedrooms in the same level offers the perfect blend of comfort and elegance. The main floor features formal living and dining rooms accented with classic enamel trim, flowing into an open-concept kitchen, informal dining area, and cozy family room. A highlight of the home is the sun-drenched four-season porch, which walks out to a large, newly refinished deck overlooking a private, wooded backyard. The upper level includes four bedrooms, featuring a spacious primary suite with a luxury ensuite bath and an additional full bathroom. The finished walkout lower level is designed for entertaining, boasting a large recreation room with a fireplace and wet bar, a dedicated game/TV area, a 3/4 bath, and ample storage space. Complete with a three-car garage, this home is move-in ready and perfectly situated for modern living.
/u.realgeeks.media/mnrealtysesrch/Hutchinson_Team_Logo_.jpg)
Additional Information
- School District
- Rosemount-Apple Valley-Eagan
- Amenities Unit
- Ceiling Fan(s), Deck, Hardwood Floors, Kitchen Center Island, Kitchen Window, Natural Woodwork, Patio, Porch, In-Ground Sprinkler, Sun Room, Tile Floors, Vaulted Ceiling(s), Washer/Dryer Hookup, Walk-In Closet
- Appliances
- Dishwasher, Disposal, Dryer, Exhaust Fan, Gas Water Heater, Microwave, Range, Refrigerator, Washer, Water Softener Owned
- Tax Year
- 2026
- Fencing
- Wood
- Fuel
- Natural Gas
- Lot Description
- Irregular Lot, Tree Coverage - Heavy
- Sewer
- City Sewer/Connected
- Roof
- Age Over 8 Years, Asphalt
- Air Conditioning
- Central Air
- Heating
- Forced Air
- Water
- City Water/Connected
- Basement
- Block, Drain Tiled, Finished, Sump Pump, Walkout
- Parking
- Attached Garage, Asphalt
- Garage Spaces
- 3
Mortgage Calculator
Listing courtesy of RE/MAX Advantage Plus.
 The data relating to real estate for sale on this web site comes in part from the Broker Reciprocity Program of the Regional Multiple Listing Service of Minnesota. Real estate listings held by brokerage firms other this firm are marked with the Broker Reciprocity logo. Information Deemed Reliable But Not Guaranteed. Property locations as displayed on any map are best approximations only and exact locations should be independently verified.
Listing data © 2026 Regional Multiple Listing Service of Minnesota. All rights reserved. By searching, you agree to the EULA.