3245 Evergreen Drive, Eagan, MN 55121
- $248,000
- 2
- BD
- 2
- BA
- 1,938
- SqFt




- List Price
- $248,000
- Days on Market
- 24
- MLS#
- 7103445
- Status
- ACTIVE
- Type
- Single Family Residential
- Bedrooms
- 2
- Bathrooms
- 2
- Living Area
- 1,938
- Acres
- 0.03
- Subdivision
- Coachman Highlands
- Year Built
- 1983
Property Description
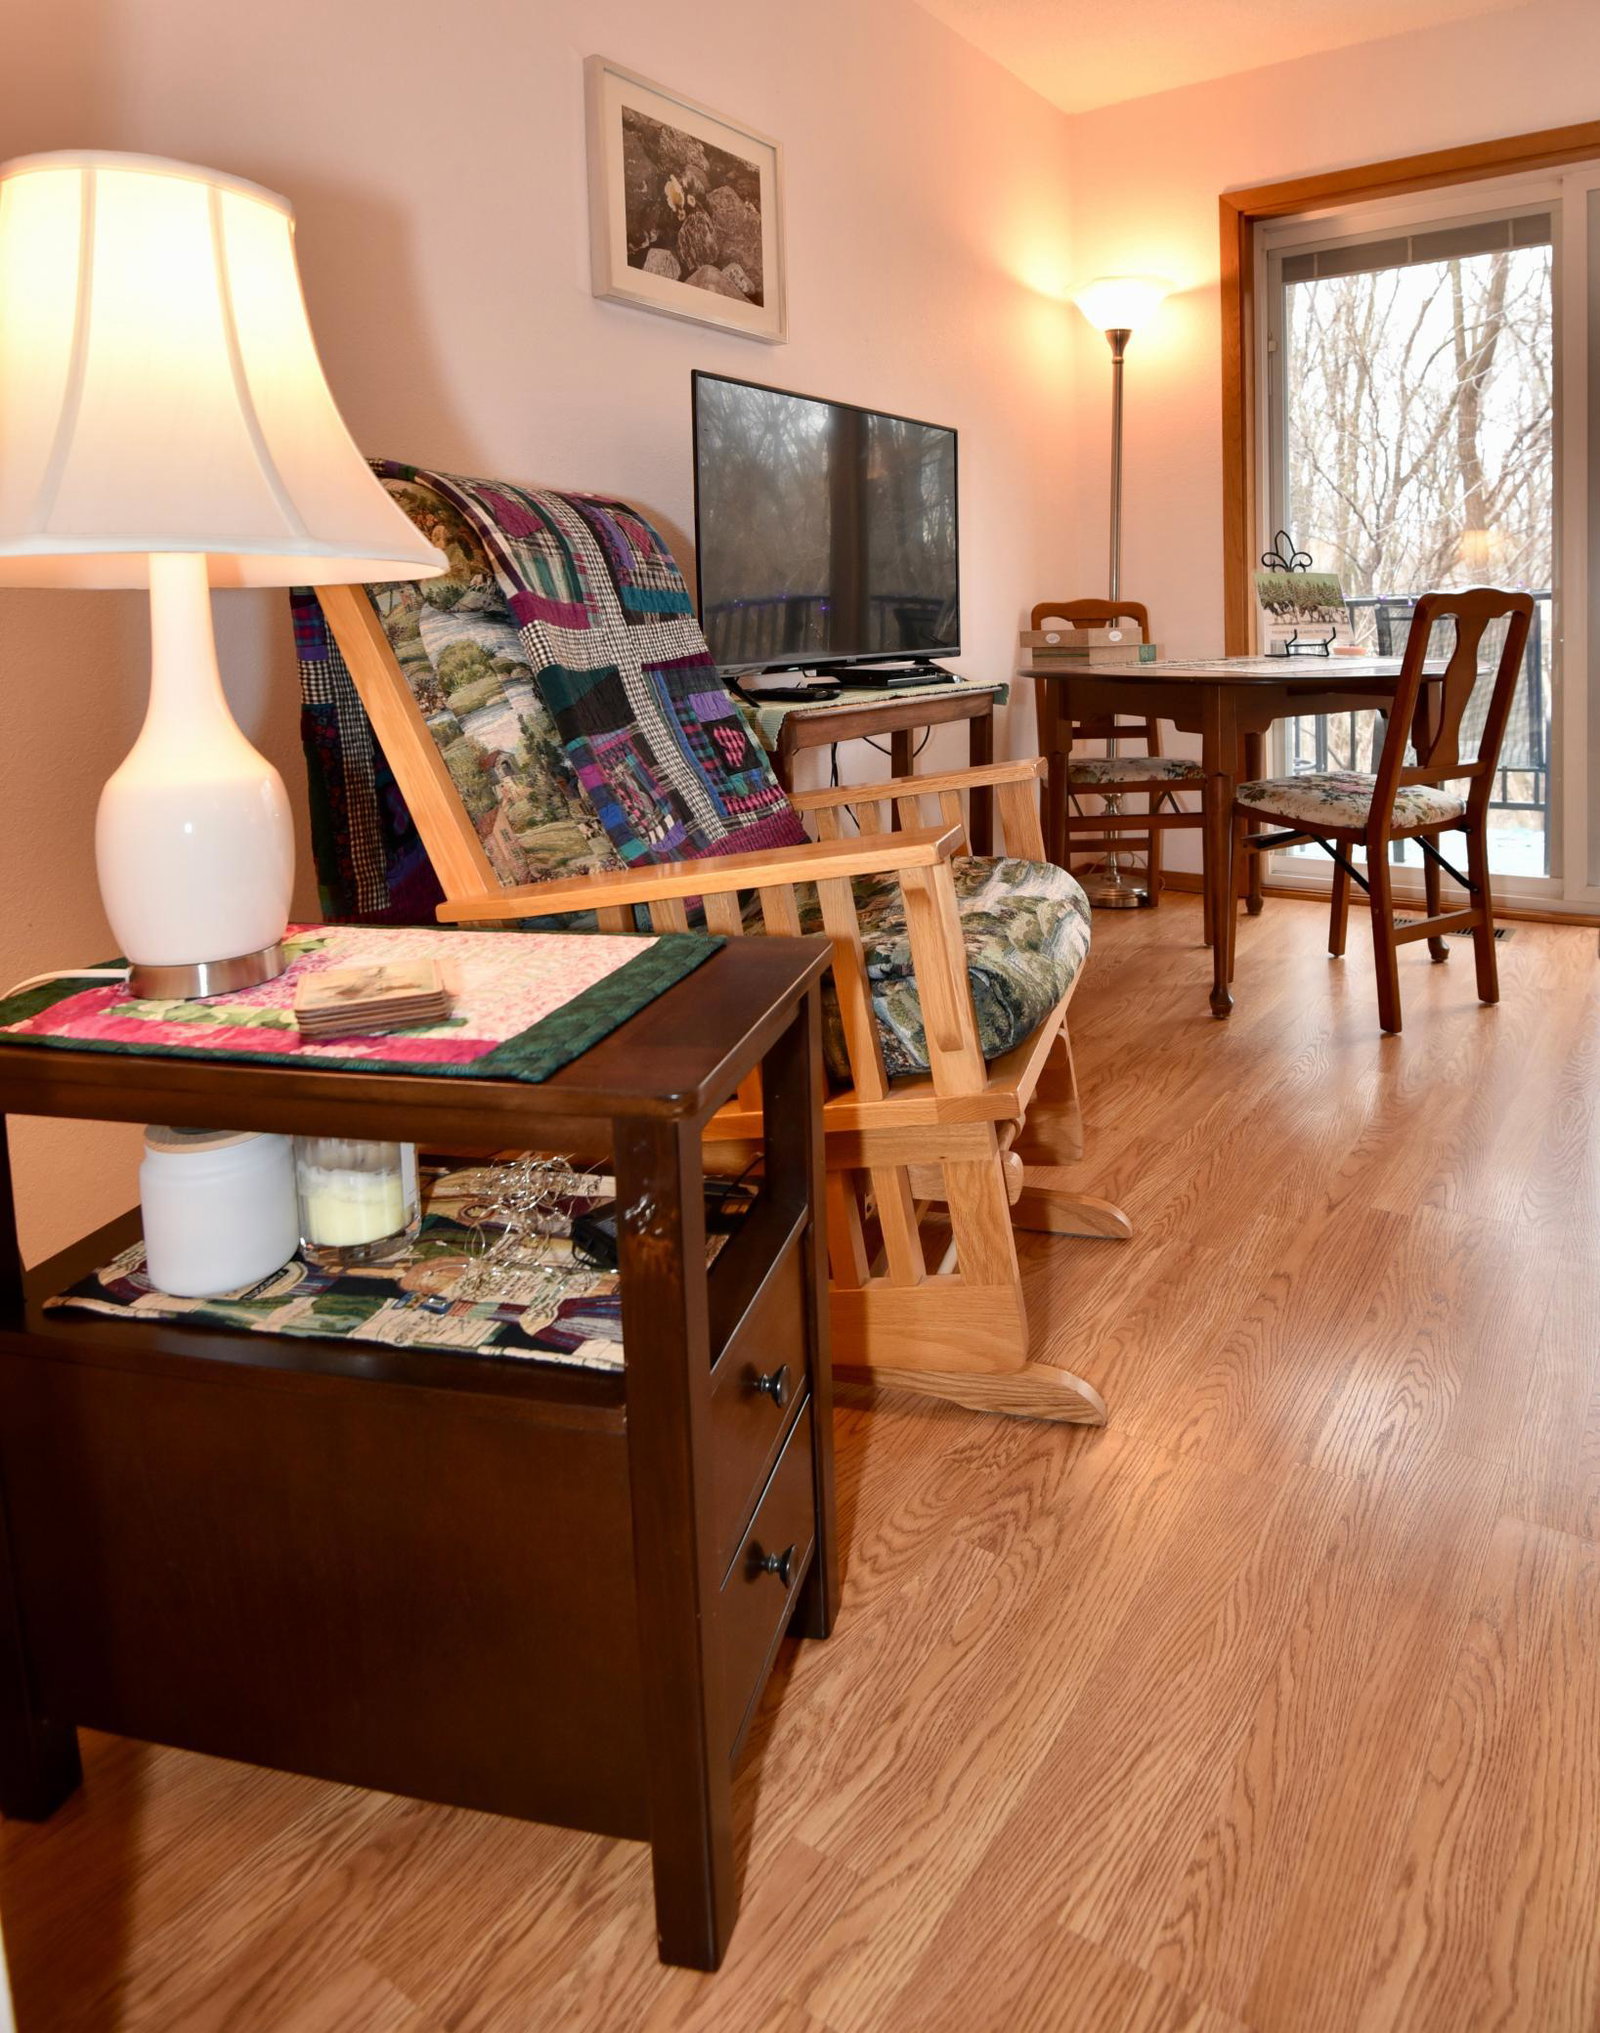
Charming 2-Bedroom Townhome in Eagan with Private Wooded Views Don’t miss the opportunity to own this well-maintained multi-level townhome located just north of Yankee Doodle Road and east of State Highway 13 in Eagan. This home offers 2 bedrooms, 2 full bathrooms, and a 12 x 26 detached single-car garage. The ground-level entrance welcomes you through a private fenced patio, perfect for light gardening, entertaining, barbecuing etc. The main level features a modern kitchen, informal dining area, and comfortable living room. The living room includes a cozy wood-burning fireplace and an upgraded Pella brand patio door with built in blinds leading to a raised deck overlooking a heavily wooded and very private backyard, where you can enjoy abundant wildlife while relaxing with your favorite beverage. Upstairs, you’ll find two spacious bedrooms and a full bathroom. The walkout lower level includes a family room, also with Pella patio door w/built in blind providing access to the concrete patio, a laundry/mechanical room, and a central hallway with generous under-stair and closet storage. Note: Pictures of the the lower level currently show the family room space being used as a third bedroom. This home combines privacy, outdoor living, and comfortable multi-level space in a convenient Eagan location.
/u.realgeeks.media/mnrealtysesrch/Hutchinson_Team_Logo_.jpg)
Additional Information
- School District
- West St. Paul-Mendota Hts.-Eagan
- Amenities Shared
- In-Ground Sprinkler System
- Amenities Unit
- Balcony, Ceiling Fan(s), Deck, Hardwood Floors, Natural Woodwork, Patio, In-Ground Sprinkler, Washer/Dryer Hookup
- Appliances
- Dishwasher, Dryer, Microwave, Range, Refrigerator, Washer, Water Softener Owned
- Tax Year
- 2026
- Fencing
- Partial, Privacy, Wood
- Fuel
- Natural Gas
- Lot Description
- Public Transit (w/in 6 blks), Property Adjoins Public Land, Zero Lot Line
- Sewer
- City Sewer/Connected
- Roof
- Age 8 Years or Less, Asphalt, Pitched
- Common Wall
- Yes
- Air Conditioning
- Central Air
- Heating
- Forced Air
- Water
- City Water/Connected
- Out Buildings
- Garage(s)
- Basement
- Finished, Full, Storage Space, Walkout
- Parking
- Detached Garage, Asphalt, Electric, Parking Lot, Paved Lot
- Garage Spaces
- 1
Mortgage Calculator
Listing courtesy of Hewitt Jackson Real Estate.
 The data relating to real estate for sale on this web site comes in part from the Broker Reciprocity Program of the Regional Multiple Listing Service of Minnesota. Real estate listings held by brokerage firms other this firm are marked with the Broker Reciprocity logo. Information Deemed Reliable But Not Guaranteed. Property locations as displayed on any map are best approximations only and exact locations should be independently verified.
Listing data © 2026 Regional Multiple Listing Service of Minnesota. All rights reserved. By searching, you agree to the EULA.