251 Meadow Way, Elko New Market, MN 55054
- $499,990
- 2
- BD
- 2
- BA
- 1,892
- SqFt




- List Price
- $499,990
- Price Change
- ▼ $15,985 1784780849
- Days on Market
- 39
- MLS#
- 7095627
- Status
- ACTIVE
- Type
- Single Family Residential
- Bedrooms
- 2
- Bathrooms
- 2
- Living Area
- 1,892
- Acres
- 0.21
- Subdivision
- Parkway Meadows
- Year Built
- 2026
Property Description
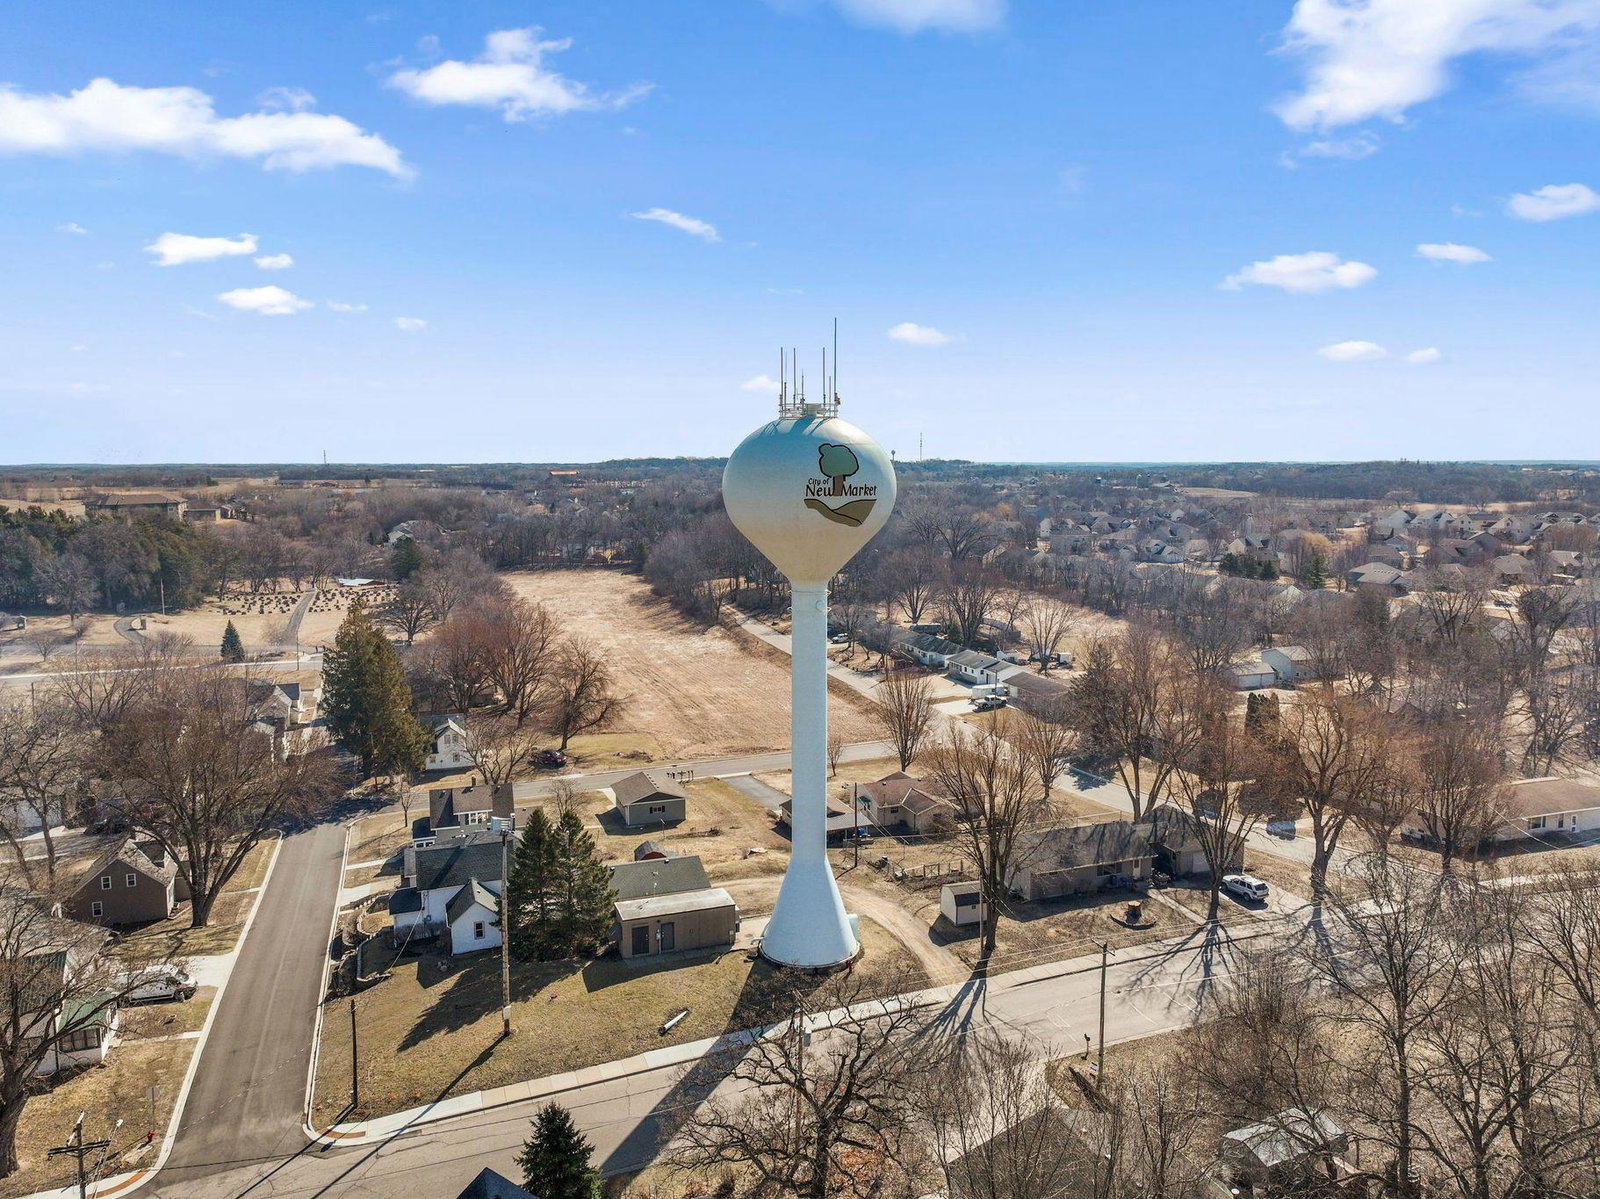
Enjoy effortless single-level living in Willow II, one of our most popular and thoughtfully crafted patio villa floorplans. Designed with both style and functionality in mind, this home features a bright, open layout with 9-foot ceilings, two bedrooms, two bathrooms, den, gourmet kitchen, and a covered patio for added everyday comfort. At the heart of the home, the gourmet kitchen impresses with stainless steel appliances, a spacious center island ideal for entertaining or casual dining, and a generous walk-in pantry. The open-concept design seamlessly connects the kitchen to the dining and family rooms, creating a warm, inviting space perfect for daily living and gatherings. The owner’s suite offers a peaceful retreat, complete with a private en-suite bathroom, double vanity, and an expansive walk-in closet. A rare 3.5-car garage provides plenty of room for vehicles, storage, or hobbies. Outside, the covered patio is perfect for relaxing mornings or enjoying sunny afternoons. Parkway Meadows features expansive open green spaces and scenic ponds woven throughout a quiet, welcoming neighborhood, an ideal place to call home. Conventional 4.875%/4.9249% APR if closing by September 30th with seller preferred lender. FHA and VA options also available. Call for further details.
/u.realgeeks.media/mnrealtysesrch/Hutchinson_Team_Logo_.jpg)
Additional Information
- School District
- New Prague Area Schools
- Amenities Unit
- Kitchen Center Island, Primary Bedroom Walk-In Closet, Main Floor Primary Bedroom, Patio, Paneled Doors, In-Ground Sprinkler, Washer/Dryer Hookup, Walk-In Closet
- Appliances
- Air-To-Air Exchanger, Dishwasher, ENERGY STAR Qualified Appliances, Exhaust Fan, Humidifier, Gas Water Heater, Microwave, Range, Refrigerator, Stainless Steel Appliances
- Tax Year
- 2026
- Waterfront Features
- Pond
- Fencing
- Partial
- Fuel
- Natural Gas
- Sewer
- City Sewer/Connected
- Roof
- Age 8 Years or Less, Architectural Shingle, Asphalt, Pitched
- Air Conditioning
- Central Air
- Heating
- Forced Air
- Water
- City Water/Connected
- Basement
- None
- Parking
- Attached Garage, Asphalt, Garage Door Opener
- Garage Spaces
- 3
Mortgage Calculator
Listing courtesy of M/I Homes.
 The data relating to real estate for sale on this web site comes in part from the Broker Reciprocity Program of the Regional Multiple Listing Service of Minnesota. Real estate listings held by brokerage firms other this firm are marked with the Broker Reciprocity logo. Information Deemed Reliable But Not Guaranteed. Property locations as displayed on any map are best approximations only and exact locations should be independently verified.
Listing data © 2026 Regional Multiple Listing Service of Minnesota. All rights reserved. By searching, you agree to the EULA.