1829 3rd Avenue S Unit 203, Minneapolis, MN 55404
- $179,000
- 2
- BD
- 2
- BA
- 1,304
- SqFt




- List Price
- $179,000
- Price Change
- ▼ $5,000 1788307537
- Days on Market
- 161
- MLS#
- 7045507
- Status
- ACTIVE
- Type
- Single Family Residential
- Bedrooms
- 2
- Bathrooms
- 2
- Living Area
- 1,304
- Acres
- 0.59
- Subdivision
- Cic 1151 Lofts On Arts Ave
- Neighborhood
- 74
- Year Built
- 2003
Property Description
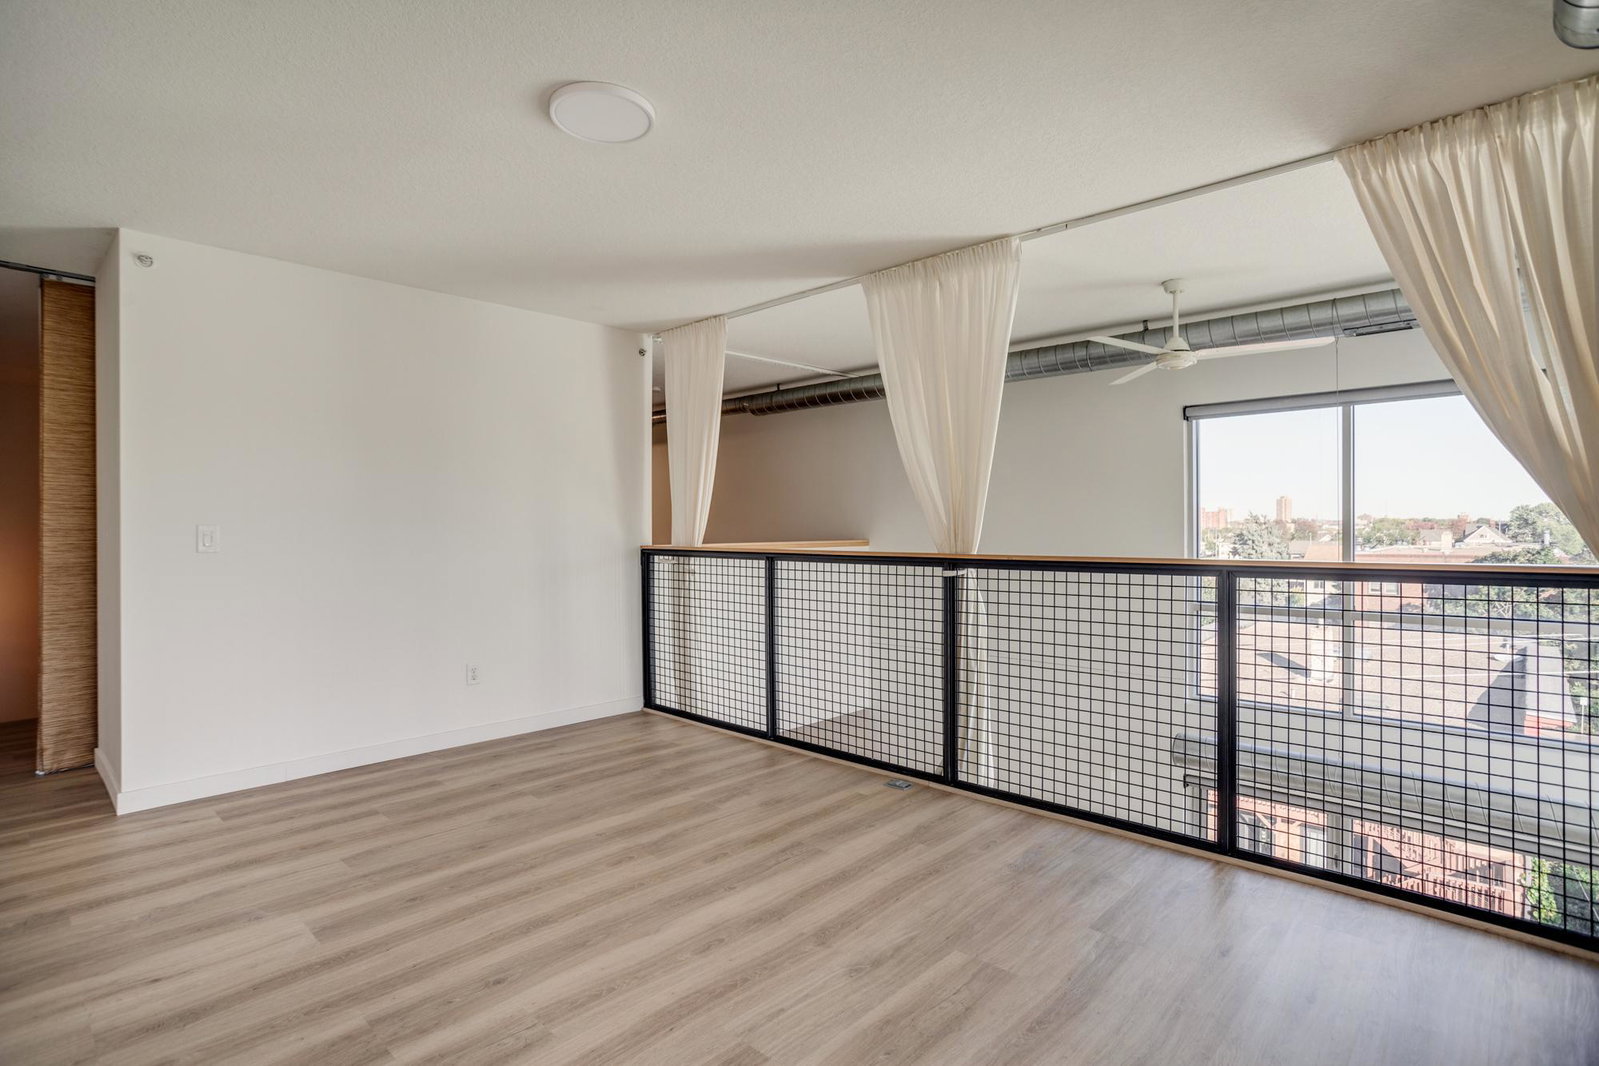
This is a SHORT SALE. A $1,000 credit for a washer and dryer included! Welcome to this exceptional top floor, corner unit in one of Minneapolis' most vibrant neighborhoods. Flooded with natural light from expansive windows, the unit flows seamlessly across a spacious open layout with new flooring. The prime corner position offers breathtaking views—stunning sunrises over the rooftops, golden fall light across speckled tree tops. The two levels separating your private and main living spaces provide the privacy and comfort urban living demands. Modern upgrades include a full kitchen, and the heated garage space features 240-volt EV charging for sustainable, hassle-free Minnesota winters. Stevens Square pulses with authentic urban energy, and this location captures it perfectly. You're steps from beloved local coffee shops, minutes from downtown via dedicated walking and bike paths, and embedded in a genuine community. The building's amenities—underground parking, fitness center, secure bike racks, community room, rooftop solar panels—enhance your lifestyle considerably. This isn't just a loft; it's your base for living at the intersection of convenience and character in the heart of Minneapolis. No rules against building walls/enclosing the bedrooms if you desire.
/u.realgeeks.media/mnrealtysesrch/Hutchinson_Team_Logo_.jpg)
Additional Information
- School District
- Minneapolis
- Amenities Unit
- Balcony, Kitchen Center Island, Panoramic View, Washer/Dryer Hookup
- Appliances
- Dishwasher, Microwave, Range, Refrigerator, Stainless Steel Appliances
- Tax Year
- 2026
- Fuel
- Natural Gas
- Lot Description
- Public Transit (w/in 6 blks), Corner Lot, Tree Coverage - Light
- Sewer
- City Sewer/Connected
- Roof
- Age 8 Years or Less
- Short Sale
- Yes
- Shared Rooms
- Community Room, Exercise Room
- Common Wall
- Yes
- Air Conditioning
- Central Air
- Heating
- Forced Air
- Water
- City Water/Connected
- Basement
- None
- Parking
- Electric Vehicle Charging Station(s), Heated Garage, Underground
- Garage Spaces
- 1
Mortgage Calculator
Listing courtesy of Compass.
 The data relating to real estate for sale on this web site comes in part from the Broker Reciprocity Program of the Regional Multiple Listing Service of Minnesota. Real estate listings held by brokerage firms other this firm are marked with the Broker Reciprocity logo. Information Deemed Reliable But Not Guaranteed. Property locations as displayed on any map are best approximations only and exact locations should be independently verified.
Listing data © 2026 Regional Multiple Listing Service of Minnesota. All rights reserved. By searching, you agree to the EULA.