981 Peninsula Point Road, Shakopee, MN 55379
- $2,495,000
- 4
- BD
- 4
- BA
- 4,436
- SqFt




- List Price
- $2,495,000
- Days on Market
- 123
- MLS#
- 7043298
- Status
- ACTIVE
- Type
- Single Family Residential
- Bedrooms
- 4
- Bathrooms
- 4
- Living Area
- 4,436
- Acres
- 2.25
- Subdivision
- Westridge Lake Estates 3rd Add
- Year Built
- 2027
Property Description
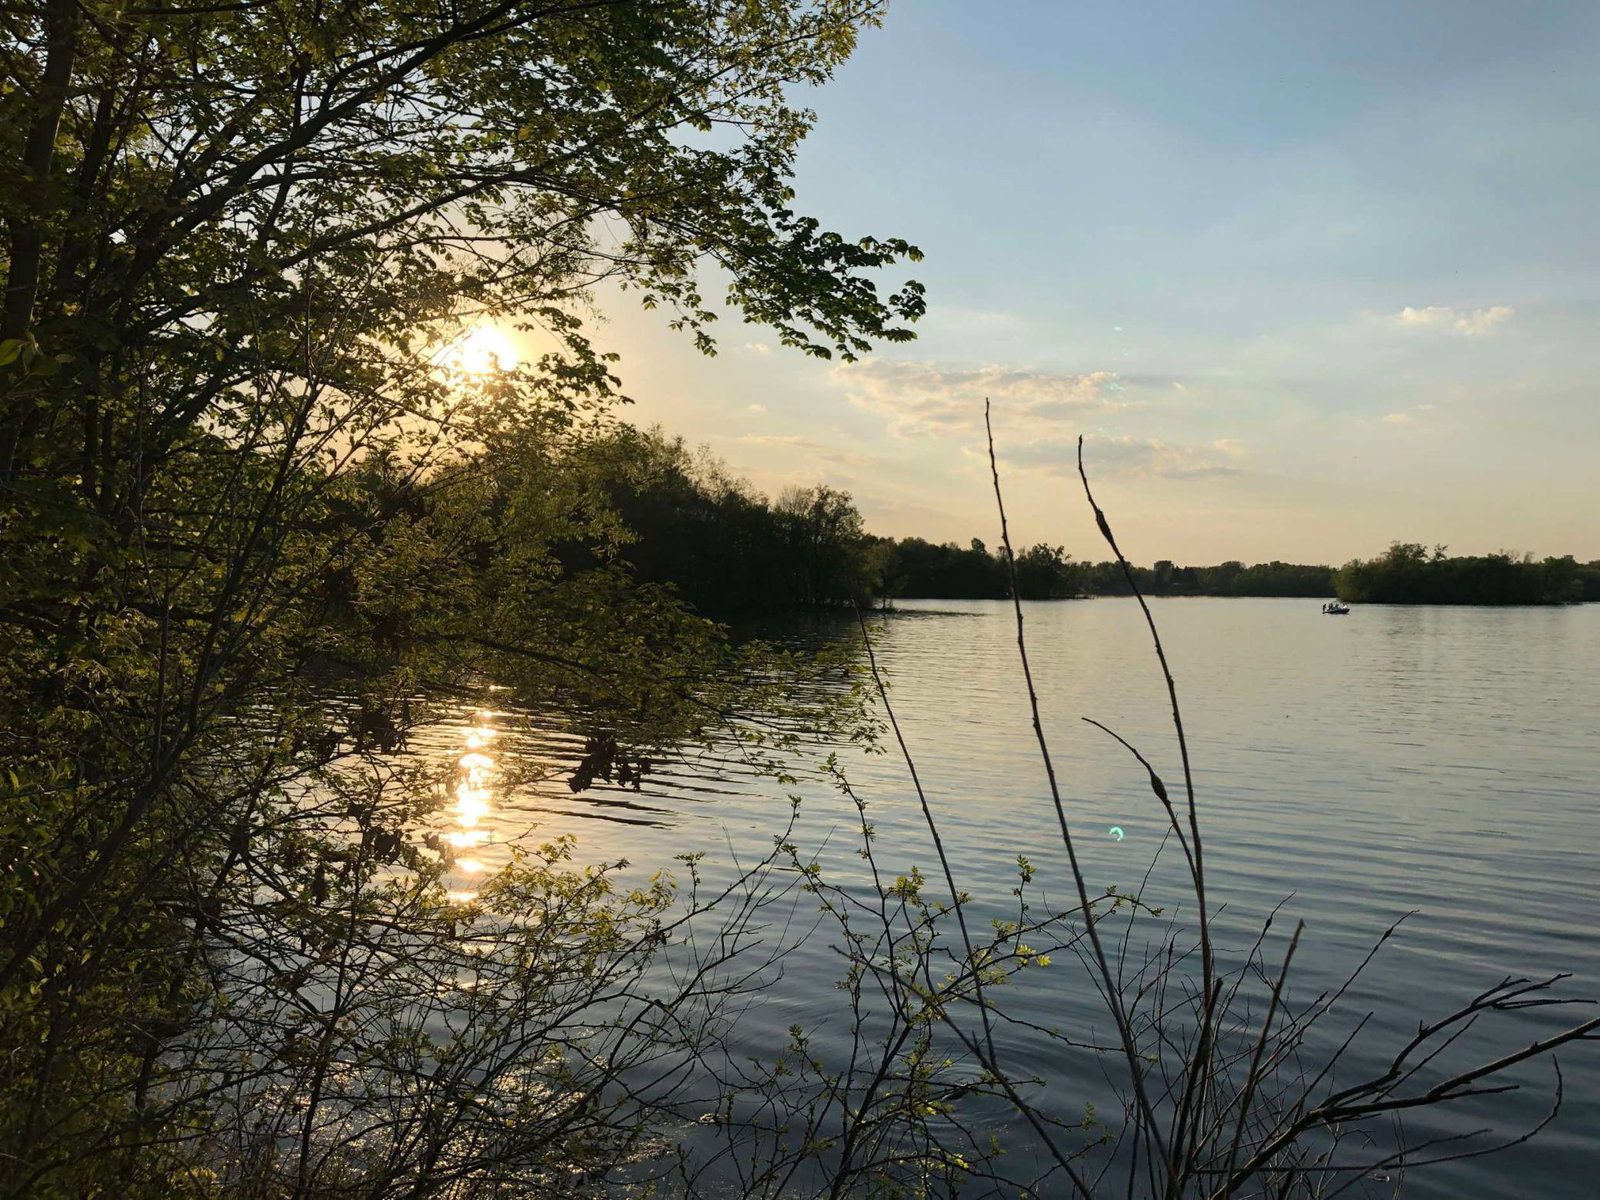
Remarkable opportunity to design and build a dream home at The Peninsula at Lake O'Dowd development. Featuring 14 heavily wooded homesites, The Peninsula offers the perfect combination of privacy on a fully recreational lake along with stunning luxury homes from an award winning firm: Sustainable 9 Design + Build. This lot features 804 feet of lakeshore along with options for installing a dock on either the west or east side of the lot. Depending upon the final design of the home, there's a possibility for a lookout or walkout lower level. 3D renderings depict a potential home that could be built on this site - or we can custom design and build a home to meet your needs.
/u.realgeeks.media/mnrealtysesrch/Hutchinson_Team_Logo_.jpg)
Additional Information
- School District
- Shakopee
- Amenities Unit
- Balcony, Cable, Deck, Dock, Ethernet Wired, Exercise Room, Hardwood Floors, Kitchen Center Island, Kitchen Window, Local Area Network, Primary Bedroom Walk-In Closet, Natural Woodwork, Patio, Panoramic View, In-Ground Sprinkler, Tile Floors, Vaulted Ceiling(s), Wet Bar, Walk-In Closet
- Appliances
- Air-To-Air Exchanger, Dishwasher, Dryer, ENERGY STAR Qualified Appliances, Exhaust Fan, Freezer, Microwave, Range, Refrigerator, Washer, Water Softener Owned
- Tax Year
- 2026
- Waterfront Features
- Lake Front
- Fuel
- Electric, Natural Gas
- Lot Description
- Irregular Lot, Island/Peninsula, Sod Included in Price, Tree Coverage - Heavy, Underground Utilities
- Water Body Name
- O'Dowd
- Sewer
- Private Sewer
- Roof
- Age 8 Years or Less, Flat
- Air Conditioning
- Central Air, Heat Pump
- Heating
- Boiler, Forced Air, Fireplace(s), Heat Pump, In-Floor Heating, Radiant, Zoned
- Pool
- Yes
- Water
- Shared System, Well
- Basement
- Daylight/Lookout Windows, Drain Tiled, Drainage System, Egress Window(s), Finished, Full, Concrete, Sump Pump
- Parking
- Attached Garage, Insulated Garage
- Garage Spaces
- 4
Mortgage Calculator
Listing courtesy of Harker & Woods.
 The data relating to real estate for sale on this web site comes in part from the Broker Reciprocity Program of the Regional Multiple Listing Service of Minnesota. Real estate listings held by brokerage firms other this firm are marked with the Broker Reciprocity logo. Information Deemed Reliable But Not Guaranteed. Property locations as displayed on any map are best approximations only and exact locations should be independently verified.
Listing data © 2026 Regional Multiple Listing Service of Minnesota. All rights reserved. By searching, you agree to the EULA.