715 Linden Street Unit 204, Mendota Heights, MN 55118
- $1,595,000
- 3
- BD
- 3
- BA
- 3,515
- SqFt




- List Price
- $1,595,000
- Price Change
- ▼ $54,900 1784751097
- MLS#
- 6762730
- Status
- PENDING
- Type
- Condo
- Bedrooms
- 3
- Bathrooms
- 3
- Living Area
- 3,515
- Subdivision
- Mendota Heights Town Center
- Year Built
- 2006
Property Description
Experience an exceptional level of luxury in this stunning 3,500+ square-foot residence at the award-winning Village at Mendota Heights. Designed with sophistication and comfort in mind. This remarkable home features an open floor plan with 10-foot ceilings throughout which soar to 12 feet in the main living area, beautiful white oak hardwood floors and is flooded with natural light. There are three large balconies to enjoy outdoor retreats as well as four underground heated parking spaces, both of which you rarely find in a condominium. The thoughtfully designed layout includes an expansive gourmet kitchen with a large center island as well as a full wet bar perfect for entertaining large groups. The extraordinary owner’s suite boasts a private balcony, a gorgeous spa inspired ensuite marble bathroom with heated floors and a separate tub & shower with an oversized custom walk-in closet. The perfect retreat at the end of a long day. There are two additional spacious bedrooms, one of which has a full ensuite bathroom with heated floors. The main floor also features a spacious private office, den and mudroom with large closet and in unit laundry. Set within one of the Twin Cities’ most distinctive mixed-use communities, the Village at Mendota Heights seamlessly blends luxury residences, boutique retail, dining, offices, and an energetic Market Square. Enjoy a vibrant, walkable lifestyle surrounded by fountains, indigenous plantings, scenic trails, outdoor concerts, coffee shops, restaurants and everyday conveniences. Beautifully integrated into a park-like setting. The Village offers a rare opportunity to live, work, and connect in an elegant community just minutes from downtown St. Paul, Minneapolis, MSP Airport, the Mall of America, and major transportation corridors. A truly exceptional place to call home. Don’t miss your opportunity!
/u.realgeeks.media/mnrealtysesrch/Hutchinson_Team_Logo_.jpg)
Additional Information
- School District
- West St. Paul-Mendota Hts.-Eagan
- Amenities Shared
- Car Wash, Common Garden, Concrete Floors & Walls, Elevator(s), Fire Sprinkler System, In-Ground Sprinkler System, Patio, Security Building
- Amenities Unit
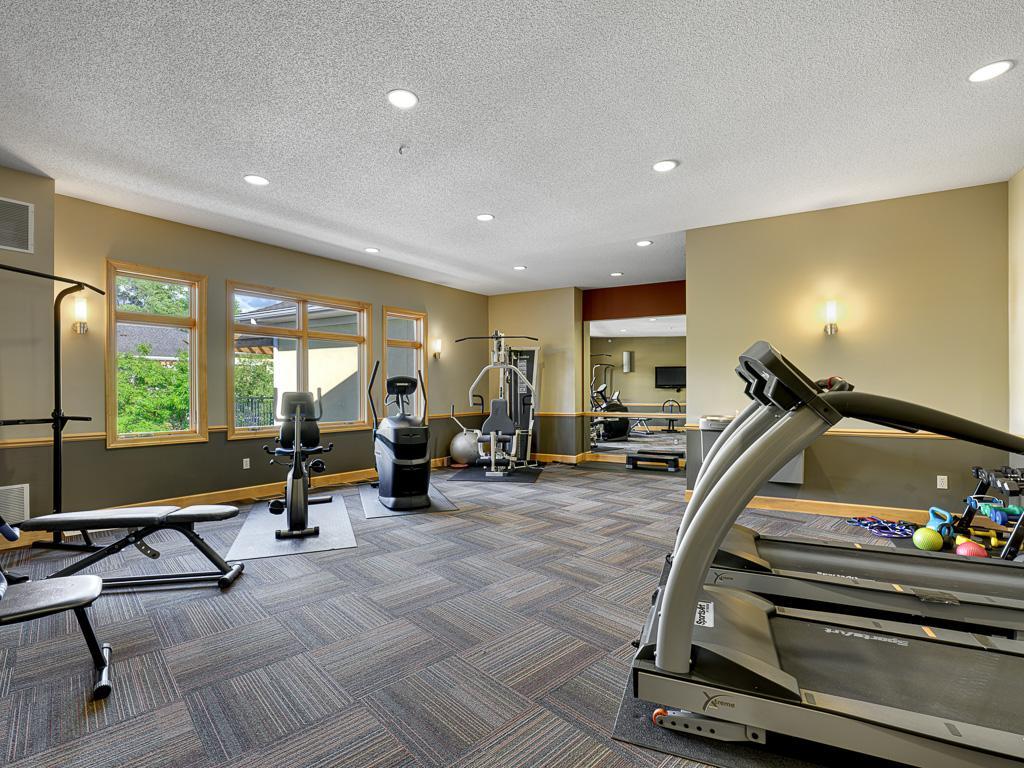
- Balcony, Ceiling Fan(s), Exercise Room, French Doors, Hardwood Floors, Kitchen Center Island, Kitchen Window, Primary Bedroom Walk-In Closet, Main Floor Primary Bedroom, Natural Woodwork, Paneled Doors, Skylight, Tile Floors, Vaulted Ceiling(s), Washer/Dryer Hookup, Wet Bar
- Appliances
- Chandelier, Cooktop, Dishwasher, Disposal, Double Oven, Dryer, Exhaust Fan, Humidifier, Gas Water Heater, Microwave, Range, Refrigerator, Stainless Steel Appliances, Wall Oven, Washer, Wine Cooler
- Tax Year
- 2026
- Fencing
- None
- Fuel
- Natural Gas
- Lot Description
- Public Transit (w/in 6 blks), Tree Coverage - Heavy, Underground Utilities
- Sewer
- City Sewer/Connected
- Shared Rooms
- Community Room, Exercise Room, Other
- Common Wall
- Yes
- Air Conditioning
- Central Air
- Heating
- Forced Air, In-Floor Heating
- Water
- City Water/Connected
- Basement
- None
- Parking
- Assigned, Asphalt, Garage Door Opener, Heated Garage, Secured, Underground
- Garage Spaces
- 4
How much is your home worth?
...get instant property value now!
Mortgage Calculator
Listing courtesy of RE/MAX Results.
 The data relating to real estate for sale on this web site comes in part from the Broker Reciprocity Program of the Regional Multiple Listing Service of Minnesota. Real estate listings held by brokerage firms other this firm are marked with the Broker Reciprocity logo. Information Deemed Reliable But Not Guaranteed. Property locations as displayed on any map are best approximations only and exact locations should be independently verified.
Listing data © 2026 Regional Multiple Listing Service of Minnesota. All rights reserved. By searching, you agree to the EULA.