15511 Afton Hills Drive S, Afton, MN 55001
- $945,000
- 4
- BD
- 5
- BA
- 4,412
- SqFt




- List Price
- $945,000
- Price Change
- ▼ $54,900 1782503865
- Days on Market
- 419
- MLS#
- 6729161
- Status
- ACTIVE
- Type
- Single Family Residential
- Bedrooms
- 4
- Bathrooms
- 5
- Living Area
- 4,412
- Acres
- 5.01
- Year Built
- 1970
Property Description
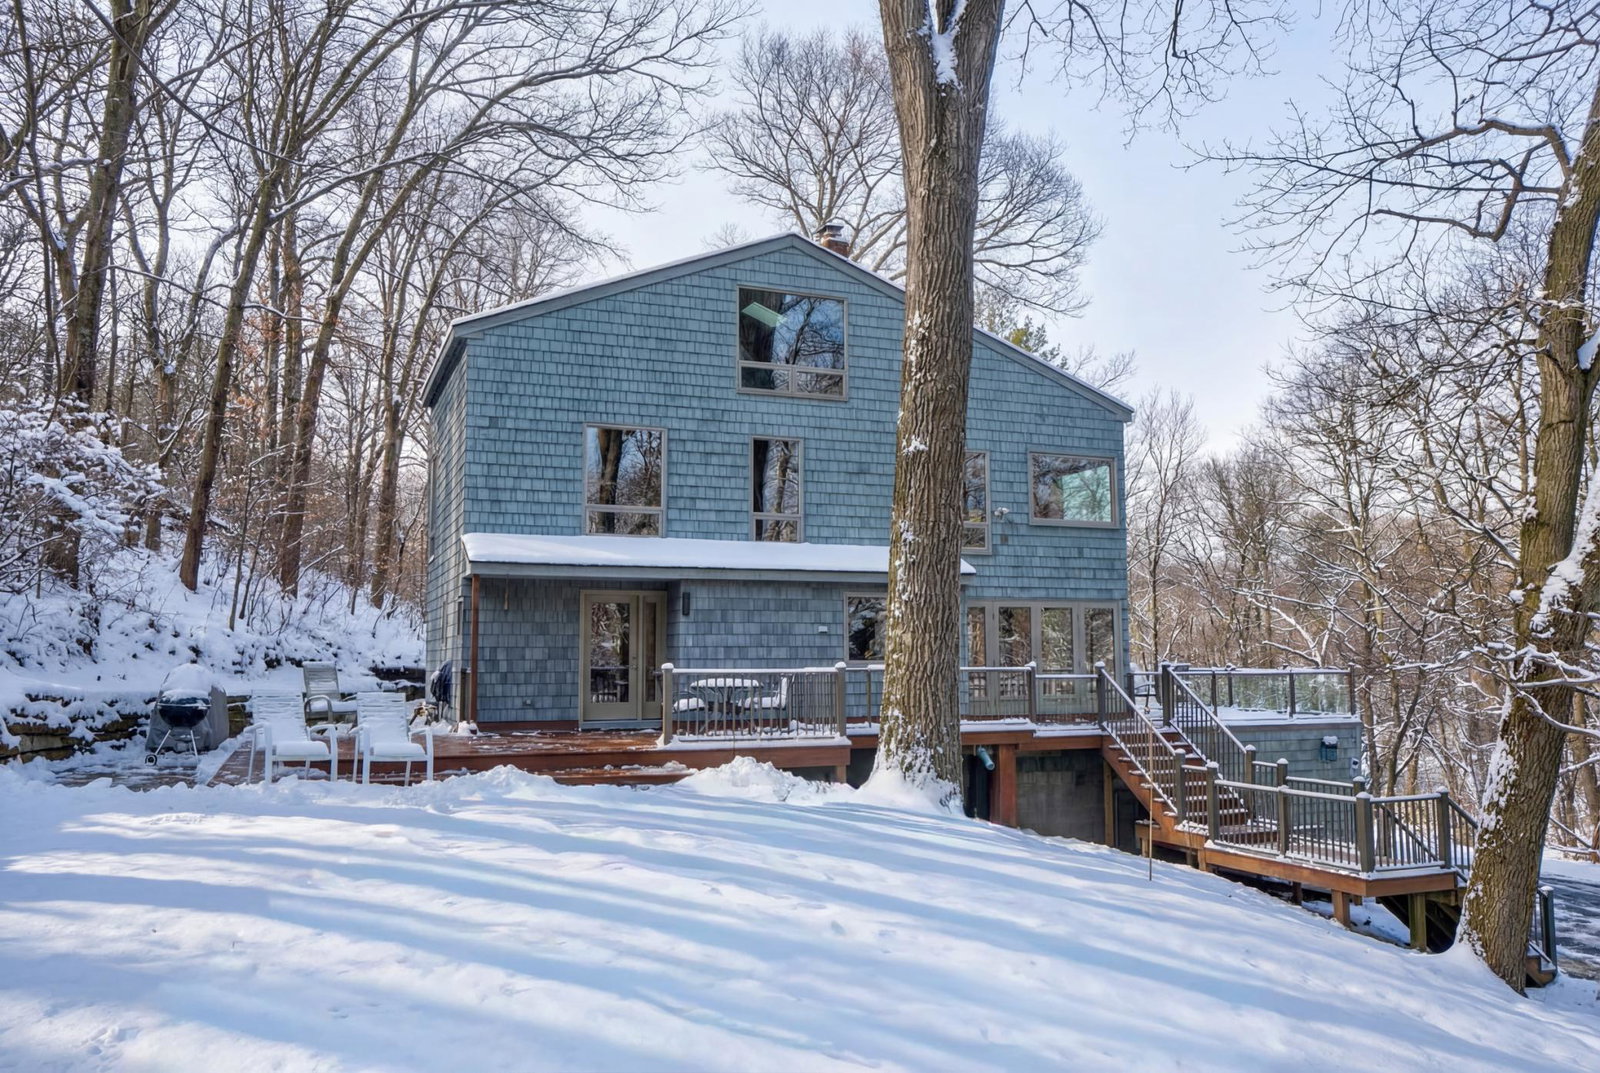
Architecturally striking and extensively updated, this exceptional residence is designed to capture panoramic treetop views from nearly every room, creating a seamless connection between indoor living and the surrounding landscape. Expansive energy-efficient Norwegian H windows enhance both performance and design while filling the home with natural light and framing the beauty of the wooded setting. Thoughtful improvements inside and out highlight clean lines, contemporary finishes, and highly functional living spaces. Expansive glass-rail decks extend the living areas outdoors—ideal for entertaining, outdoor cooking, or simply enjoying the peaceful privacy of this remarkable hillside setting. The kitchen is a true centerpiece—bright and beautifully appointed with generous preparation space, premium appliances, an additional prep sink, and exceptional custom storage. The adjoining dining area opens effortlessly to the deck for easy gatherings, while a separate formal dining room offers a warm and inviting setting for holidays and special occasions. Upstairs, spacious bedrooms provide comfort and privacy, including a stunning owner’s suite with panoramic views and a spa-inspired bath featuring dramatic corner windows overlooking the trees. The uppermost level includes a lofted library and private guest suite with its own bath—ideal for visitors, creative space, or quiet retreat. The walkout lower level offers outstanding flexibility with a large family room that also functions beautifully as a home office or exercise space with direct driveway access—perfect for today’s work-from-home lifestyle. Professionally landscaped perennial gardens surround the home, with additional space previously used for a large vegetable garden and ready for future use. There is a grass driveway going into the lower portion of the 5 acres for storing boat trailers or campers. It may be suitable for an outbuilding as well. Located on sought-after Afton Hills Drive just above the village of Afton, this property offers quick access to the St. Croix River, local shops and restaurants, nearby trails at Afton State Park, and skiing at Afton Alps—bringing together architectural character, privacy, and year-round recreation in one exceptional setting. A distinctive and memorable home offering a rare combination of design, setting, and lifestyle.
/u.realgeeks.media/mnrealtysesrch/Hutchinson_Team_Logo_.jpg)
Additional Information
- School District
- Stillwater
- Amenities Unit
- Ceiling Fan(s), Deck, French Doors, Hardwood Floors, Kitchen Center Island, Kitchen Window, Primary Bedroom Walk-In Closet, Natural Woodwork, Panoramic View, Security System, Skylight, Tile Floors, Vaulted Ceiling(s), Washer/Dryer Hookup, Walk-In Closet, Walk-Up Attic
- Appliances
- Air-To-Air Exchanger, Cooktop, Dishwasher, Disposal, Double Oven, Dryer, Electronic Air Filter, ENERGY STAR Qualified Appliances, Exhaust Fan, Humidifier, Gas Water Heater, Water Filtration System, Iron Filter, Microwave, Refrigerator, Wall Oven, Washer, Water Softener Owned
- Tax Year
- 2026
- Fencing
- None
- Fuel
- Natural Gas
- Lot Description
- Tree Coverage - Heavy, Underground Utilities
- Sewer
- Septic System Compliant - No, Tank with Drainage Field
- Roof
- Age Over 8 Years, Age 8 Years or Less, Asphalt, Pitched
- Air Conditioning
- Central Air
- Heating
- Forced Air
- Water
- 4-Inch Submersible
- Basement
- Block, Egress Window(s), Finished, Full, Storage Space, Walkout
- Parking
- Attached Garage, Asphalt, Electric Vehicle Charging Station(s), Garage Door Opener
- Garage Spaces
- 2
Mortgage Calculator
Listing courtesy of eXp Realty.
 The data relating to real estate for sale on this web site comes in part from the Broker Reciprocity Program of the Regional Multiple Listing Service of Minnesota. Real estate listings held by brokerage firms other this firm are marked with the Broker Reciprocity logo. Information Deemed Reliable But Not Guaranteed. Property locations as displayed on any map are best approximations only and exact locations should be independently verified.
Listing data © 2026 Regional Multiple Listing Service of Minnesota. All rights reserved. By searching, you agree to the EULA.